
2599 Liberty Drive, Winona Lake, IN 46590
Local realty services provided by:ERA Crossroads
2599 Liberty Drive,Winona Lake, IN 46590
$495,000
- 4 Beds
- 4 Baths
- - sq. ft.
- Single family
- Sold
Listed by: brian peterson
Office: brian peterson real estate
MLS#:202628772
Source:Indiana Regional MLS
Sorry, we are unable to map this address
Price summary
- Price:$495,000
- Monthly HOA dues:$25
About this home
Welcome to Heritage Lake Park, one of the area's most desirable neighborhoods, where custom craftsmanship, generous living spaces, and a true sense of community come together. This custom-built home offers over 4,000 finished square feet designed for both everyday comfort and effortless entertaining. A two-story foyer creates an unforgettable first impression with soaring ceilings and abundant natural light. Rich hardwood flooring flows through the formal dining room and into the spacious great room, where a beautiful brick fireplace serves as the centerpiece. The open-concept layout continues into the breakfast nook and well-appointed kitchen featuring granite countertops, abundant cabinetry, generous prep space, and a breakfast bar perfect for casual dining or gathering with family and friends. The thoughtfully designed main level includes a spacious primary suite, offering privacy and convenience. Upstairs, you'll find three generously sized bedrooms, a full bath, and a "hidden" room that adds opportunity for hobbies or additional storage. The finished daylight lower level significantly expands the home's living space with a large family room, recreation area, guest bedroom, and full bathroom, making it ideal for overnight visitors or entertaining. An unfinished storage room and dedicated storage closet provide exceptional space for seasonal items and organization. Outdoor living is equally impressive. Enjoy the elevated backyard deck overlooking a beautifully landscaped backyard, then gather around the expansive paver patio featuring a built-in fire ring for evenings with family and friends. Thoughtfully improved throughout, this home features a new roof (2023), new Armstrong furnace and A/C (2026), whole-house water filtration system, updated kitchen cabinetry and lighting, smart home door locks, Level 2 EV wiring, refreshed interior paint and lighting, finished basement upgrades, garage loft, and extensive landscaping enhancements....
Contact an agent
Home facts
- Year built:2001
- Subdivision & Development:Heritage Lake Park
- Listing ID #:202628772
- Added:50 day(s) ago
- Updated:September 06, 2026 at 06:40 AM
Rooms and interior
- Bedrooms:4
- Total bathrooms:4
- Full bathrooms:3
- Rooms Total:10
- Flooring:Carpet, Hardwood Floors
- Dining Description:Main Level
- Kitchen Description:Breakfast Bar, Dishwasher, Eat-In Kitchen, Microwave, On Main Level
- Basement Description:Finished, Full Basement
Heating and cooling
- Cooling:Central Air
- Heating:Forced Air, Gas
Structure and exterior
- Roof:Shingle
- Year built:2001
- Lot Features:Corner
- Architectural Style:One and Half Story, Traditional
- Construction Materials:Brick, Vinyl
- Exterior Features:Deck Open, Patio Open
- Levels:1 1/2 Stories
Schools
- High school:Warsaw
- Middle school:Lakeview
- Elementary school:Jefferson
Utilities
- Water:Well
- Sewer:City
Finances and disclosures
- Price:$495,000
- Tax amount:$4,443
Features and amenities
- Laundry features:Dryer Hook Up Gas, Main Floor Laundry, Washer Hook-Up
- Amenities:Ceiling-9+, Closet(s) Walk-in, Garage Door Opener, Great Room
- Smart home:Yes
Parking
- Parking description:Attached, Concrete Driveway, Off Street Parking
- Garage spaces:2
New listings near 2599 Liberty Drive
- New
 $329,900Active3 beds 2 baths1,607 sq. ft.
2490 Bandit Cove, Winona Lake, IN 46590
MLS# 202636796Listed by: COPPER BAY REALTY, LLC - New
 $995,000Active5 beds 4 baths6,128 sq. ft.
106 Southfield Road, Winona Lake, IN 46590
MLS# 202635960Listed by: BRIAN PETERSON REAL ESTATE 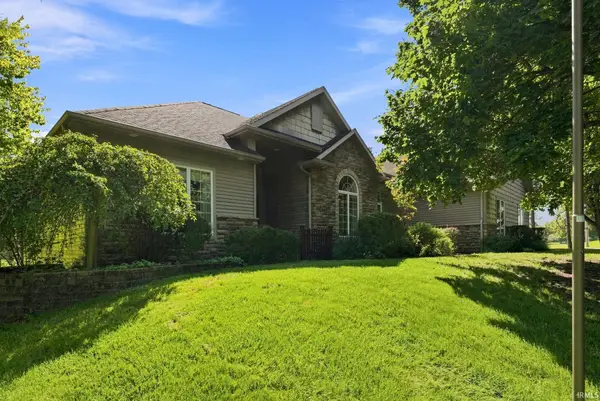 $620,000Pending3 beds 4 baths3,623 sq. ft.
130 Peach Tree Lane, Winona Lake, IN 46590
MLS# 202635290Listed by: RE/MAX RESULTS- New
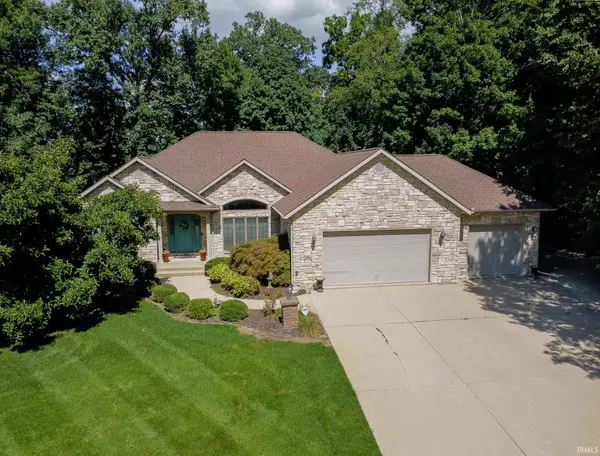 $545,000Active5 beds 4 baths4,223 sq. ft.
2664 Harmony Court, Winona Lake, IN 46590
MLS# 202635243Listed by: RE/MAX RESULTS - New
 $429,860Active3 beds 2 baths2,015 sq. ft.
2245 Bandit Cove, Winona Lake, IN 46590
MLS# 202634905Listed by: CENTURY 21 BRADLEY REALTY, INC 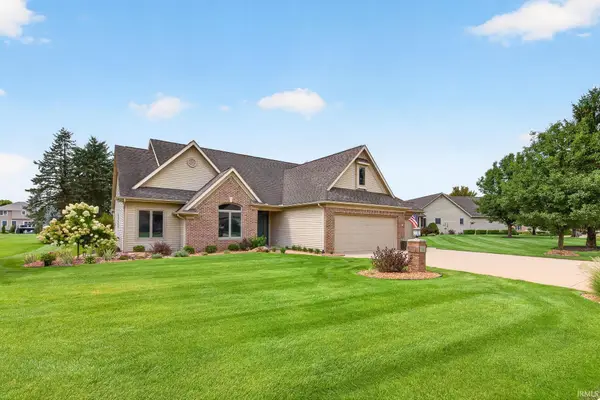 $399,900Pending3 beds 3 baths1,825 sq. ft.
1361 Freedom Parkway, Winona Lake, IN 46590
MLS# 202633954Listed by: OUR HOUSE REAL ESTATE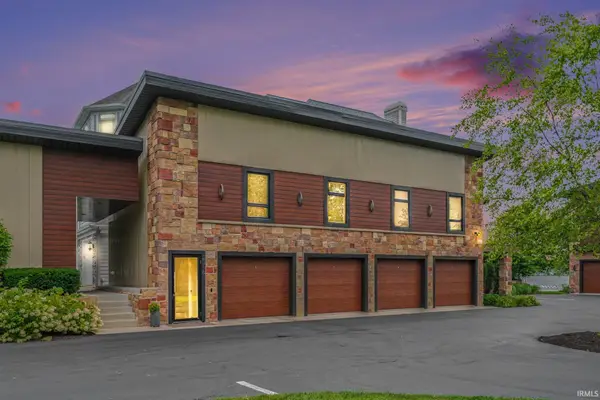 $519,000Active2 beds 2 baths1,167 sq. ft.
2316 E Winona Avenue, Winona Lake, IN 46590
MLS# 202633828Listed by: OUR HOUSE REAL ESTATE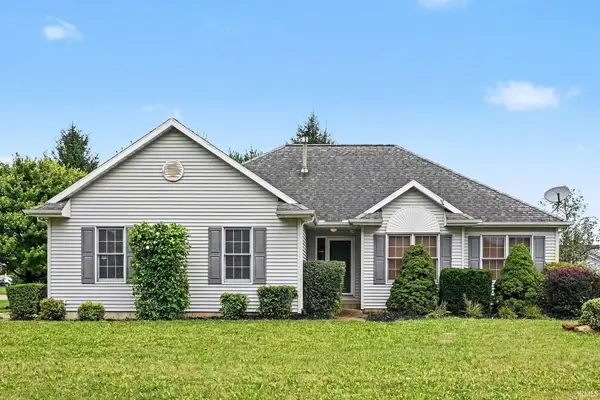 $325,000Active4 beds 3 baths2,631 sq. ft.
1458 Rutland Court, Winona Lake, IN 46590
MLS# 202633396Listed by: PATTON HALL REAL ESTATE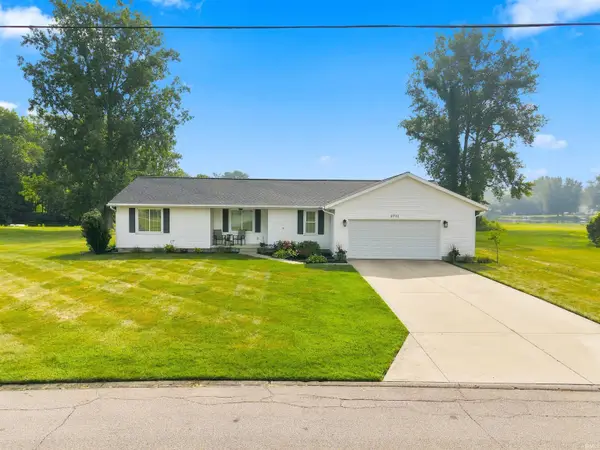 $299,900Active3 beds 2 baths1,380 sq. ft.
2701 Widaman Street, Winona Lake, IN 46590
MLS# 202632950Listed by: BRIAN PETERSON REAL ESTATE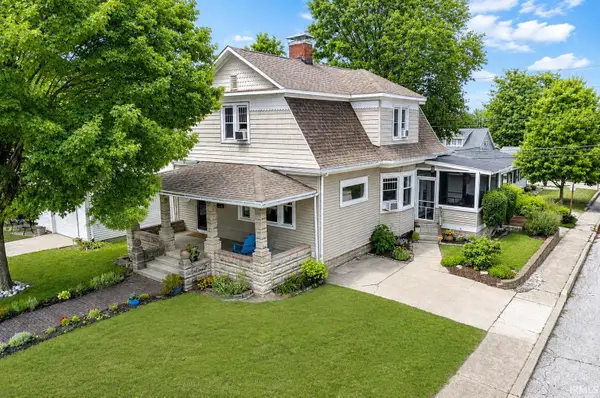 $329,000Pending3 beds 2 baths2,276 sq. ft.
207 7th Street, Winona Lake, IN 46590
MLS# 202631937Listed by: RE/MAX RESULTS


Protect your home and budget from life's surprises with an Assurant Home Warranty, backed by a partner that supports you through every step of homeownership. Explore Plans.
© 2023 - 2026 ERA Franchise Systems LLC. All rights reserved. ERA Franchise Systems LLC fully supports the principles of the Fair Housing Act and the Equal Opportunity Act. ERA, ERA Real Estate powered, and their respective logos are registered service marks of ERA Franchise Systems LLC. Each office is independently owned and operated.