
21207 Bluecast Road, Woodburn, IN 46797
Local realty services provided by:ERA Crossroads
21207 Bluecast Road,Woodburn, IN 46797
$364,000
- 4 Beds
- 3 Baths
- - sq. ft.
- Single family
- Sold
Listed by: elyse nussbaum, elyse nussbaumCell: 260-999-3111
Office: coldwell banker real estate gr
MLS#:202633973
Source:Indiana Regional MLS
Sorry, we are unable to map this address
Price summary
- Price:$364,000
About this home
*OPEN HOUSE FRIDAY AUG 21st 4PM-7PM* Welcome to your own slice of country paradise in Woodburn! Situated on 1.38 acres, this 4 bedroom 2.5 bath home offers plenty of room to enjoy both inside and out. The main level features a large updated eat-in kitchen with ample space for hosting, an office, a gas log fireplace, main level laundry, and full bath. The upstairs primary bedroom comes with a convenient half bath ensuite. Outside, enjoy the beautiful back deck and pergola overlooking the inground pool, perfect for entertaining and soaking up those warm country summer days. Recent updates include a metal roof, new siding, and newer triple pane windows. The basement offers lots of potential for additional living or recreational space. If you're looking for peaceful rural living with space to spread out, this could be the one!
Contact an agent
Home facts
- Year built:1965
- Subdivision & Development:None
- Listing ID #:202633973
- Added:47 day(s) ago
- Updated:October 06, 2026 at 07:05 AM
Rooms and interior
- Bedrooms:4
- Total bathrooms:3
- Full bathrooms:2
- Rooms Total:12
- Flooring:Carpet, Laminate, Tile, Vinyl
- Kitchen Description:Dishwasher, Eat-In Kitchen, Kitchen Island, Microwave, On Main Level, Oven-Electric, Range-Electric, Range/Oven Hookup, Refrigerator
- Basement Description:Crawl, Full Basement, Partially Finished
Heating and cooling
- Heating:Electric, Radiator
Structure and exterior
- Roof:Metal
- Year built:1965
- Lot Features:Level, Slope
- Architectural Style:Traditional, Two Story
- Construction Materials:Vinyl
- Exterior Features:Deck Open, Landscaped, Patio Covered
- Levels:2 Stories
Schools
- High school:Woodlan
- Middle school:Woodlan
- Elementary school:Woodlan
Utilities
- Water:Well
- Sewer:Septic
Finances and disclosures
- Price:$364,000
- Tax amount:$2,070
Features and amenities
- Laundry features:Dryer Hook Up Electric, Main Floor Laundry, Washer Hook-Up
- Amenities:Attic Pull Down Stairs, Attic Storage, Built-In Bookcase, Ceilings-Beamed, Chair Rail, Countertops-Laminate, Crown Molding, Detector-Smoke, Garage Door Opener, Storm Doors, Triple Pane Windows, Workshop
Parking
- Parking description:Attached, Concrete Driveway
- Garage spaces:2
New listings near 21207 Bluecast Road
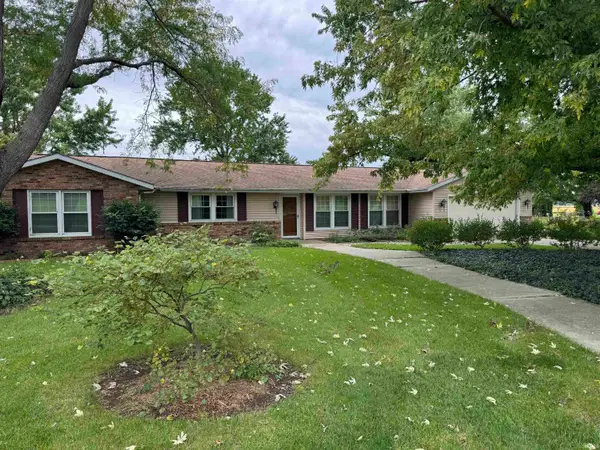 $260,000Pending4 beds 4 baths2,444 sq. ft.
22512 Maumee Center Road, Woodburn, IN 46797
MLS# 202641071Listed by: NORTH EASTERN GROUP REALTY- New
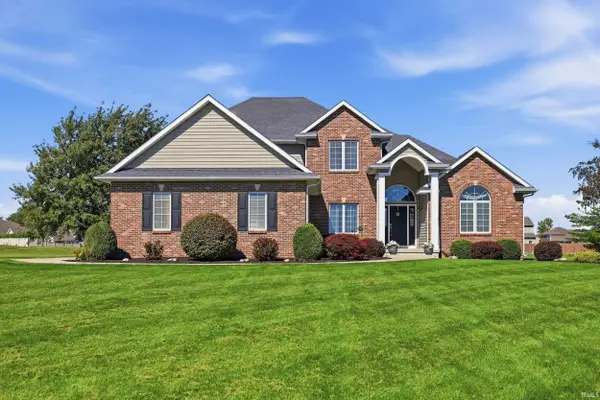 $565,000Active4 beds 4 baths3,787 sq. ft.
4424 Homestead Trail, Woodburn, IN 46797
MLS# 202640629Listed by: CENTURY 21 BRADLEY REALTY, INC - New
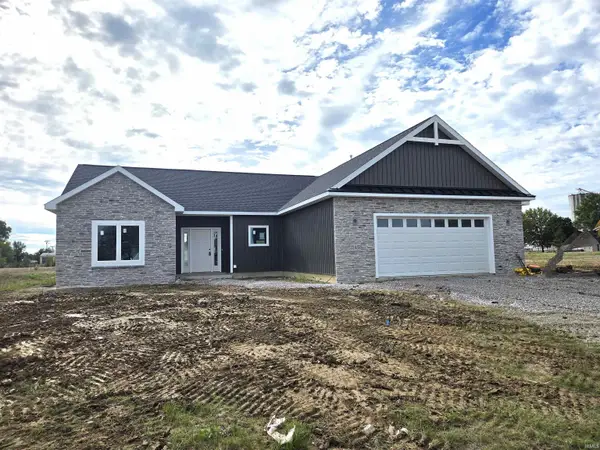 $359,900Active3 beds 2 baths1,690 sq. ft.
22452 Ash Street, Woodburn, IN 46797
MLS# 202639837Listed by: COLDWELL BANKER REAL ESTATE GR 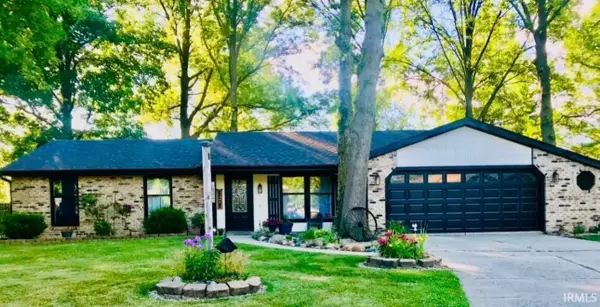 $277,900Active3 beds 2 baths1,912 sq. ft.
16522 Havenwood Drive, Woodburn, IN 46797
MLS# 202639491Listed by: SCHRADER RE AND AUCTION/FORT W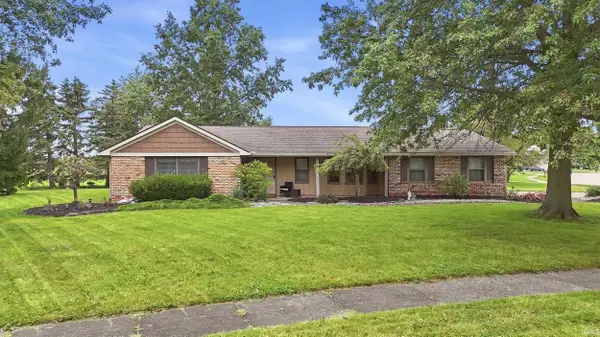 $259,900Active3 beds 3 baths1,508 sq. ft.
16127 Havenwood Drive, Woodburn, IN 46797
MLS# 202639440Listed by: MIKE THOMAS ASSOC., INC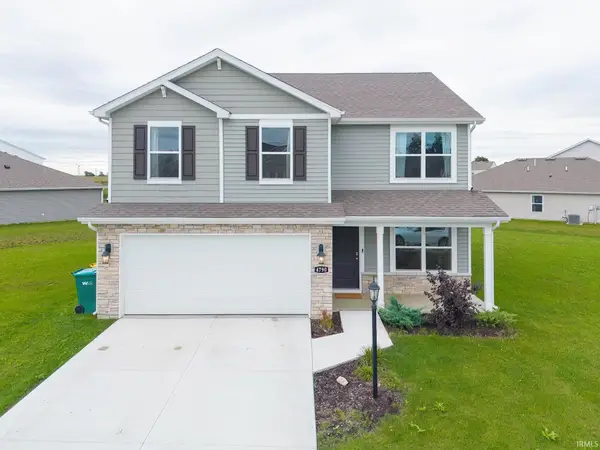 $305,000Active4 beds 3 baths2,051 sq. ft.
4790 Carson Court, Woodburn, IN 46797
MLS# 202638953Listed by: EXP REALTY, LLC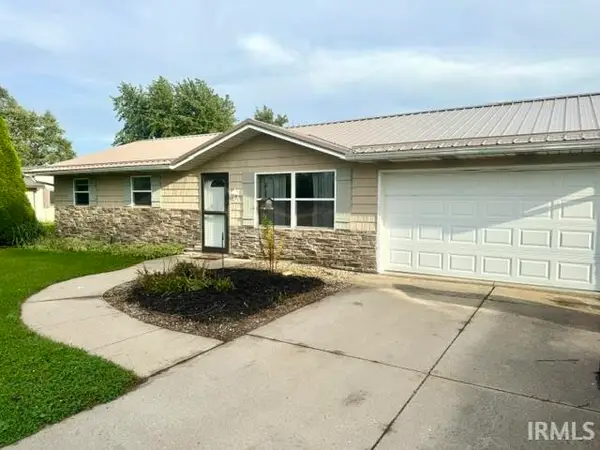 $189,000Pending3 beds 1 baths1,084 sq. ft.
21724 N State Rd 101, Woodburn, IN 46797
MLS# 202638690Listed by: COLDWELL BANKER REAL ESTATE GR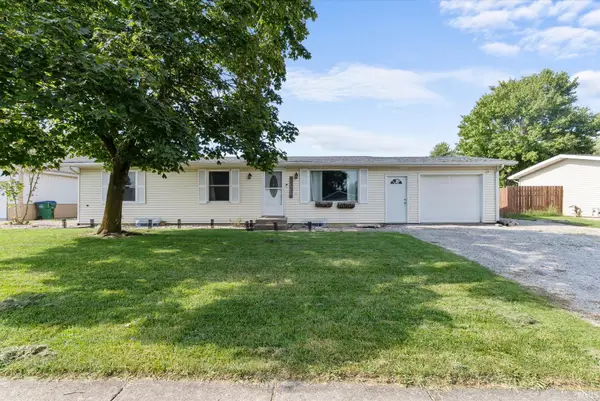 $205,000Pending3 beds 1 baths1,056 sq. ft.
21407 Partridge Run, Woodburn, IN 46797
MLS# 202635707Listed by: KELLER WILLIAMS REALTY GROUP $285,000Active4 beds 2 baths1,728 sq. ft.
17105 Darling Road, Woodburn, IN 46797
MLS# 202635684Listed by: INTEGRITY REALTY GROUP LLC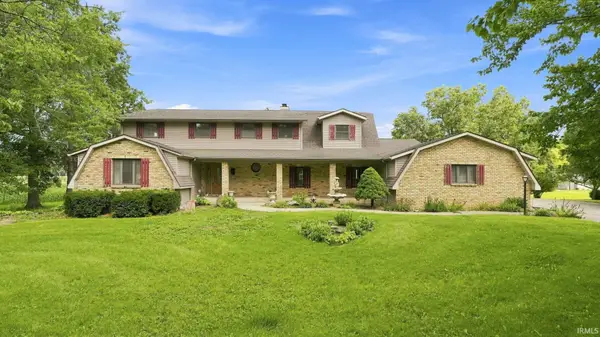 $499,900Pending5 beds 3 baths4,103 sq. ft.
7540 Westerlin Drive, Woodburn, IN 46797
MLS# 202634551Listed by: UPTOWN REALTY GROUP


Protect your home and budget from life's surprises with an Assurant Home Warranty, backed by a partner that supports you through every step of homeownership. Explore Plans.
© 2023 - 2026 ERA Franchise Systems LLC. All rights reserved. ERA Franchise Systems LLC fully supports the principles of the Fair Housing Act and the Equal Opportunity Act. ERA, ERA Real Estate powered, and their respective logos are registered service marks of ERA Franchise Systems LLC. Each office is independently owned and operated.