
4424 Homestead Trail, Woodburn, IN 46797
Local realty services provided by:ERA Crossroads
4424 Homestead Trail,Woodburn, IN 46797
$565,000
- 4 Beds
- 4 Baths
- 3,787 sq. ft.
- Single family
- Coming Soon
Listed by: jacob mcafee, jacob mcafeeCell: 260-267-8559
Office: century 21 bradley realty, inc
MLS#:202640629
Source:Indiana Regional MLS
Price summary
- Price:$565,000
- Price per sq. ft.:$147.44
- Monthly HOA dues:$16.25
About this home
Start Showing Date: 10/3/2026 *Open House Saturday, 10/3/26, from 11AM-1PM* An incredible opportunity for the perfect blend of country living meets neighborhood connectivity! This gorgeous home sits on 1.3 acres and features vaulted ceilings, huge windows, a double sided fireplace, and numerous upgrades. The expansive eat-in kitchen boasts great yard views, updated appliances, high quality and timeless cabinetry, and a cozy sitting area next to the fireplace. The first floor primary suite features tray ceilings, a massive walk in closet, two separated vanities, and a separate tub and shower. The incredible basement showcases a beautiful second kitchen, daylight windows, a full bathroom, and TWO bonus rooms that would make great offices or exercise rooms. Upstairs you'll find 3 more spacious bedrooms, a full bathroom, and walk in attic access. Additional amenities include spacious laundry room, an extra wide 3 car garage with in-floor drains, cat 5 cable, surround sound wiring, nest thermostat, a basketball court, and fire pit area. This quiet, country setting is conveniently located just minutes from Woodlan Jr/Sr High School, 15 minutes from Chapel Ridge shopping and dining, and close to the Ohio state line. This home is the perfect place for making memories and hosting loved ones, so be sure to take the 3D virtual tour and book your private showing today!...
Contact an agent
Home facts
- Year built:2003
- Subdivision & Development:Homestead Place
- Listing ID #:202640629
- Updated:October 02, 2026 at 02:48 PM
Rooms and interior
- Bedrooms:4
- Total bathrooms:4
- Full bathrooms:3
- Rooms Total:9
- Dining Description:Main Level
- Kitchen Description:Dishwasher, Microwave, On Main Level, Range-Gas, Refrigerator
- Basement Description:Finished
- Living area:3,787 sq. ft.
Heating and cooling
- Cooling:Central Air
- Heating:Forced Air, Gas
Structure and exterior
- Year built:2003
- Building area:3,787 sq. ft.
- Lot area:1.3 Acres
- Lot Features:Level
- Architectural Style:Two Story
- Construction Materials:Brick, Vinyl
- Levels:2 Stories
Schools
- High school:Woodlan
- Middle school:Woodlan
- Elementary school:Woodlan
Utilities
- Water:City
- Sewer:City
Finances and disclosures
- Price:$565,000
- Price per sq. ft.:$147.44
- Tax amount:$3,983
Parking
- Parking description:Attached, Off Street Parking
- Garage spaces:3
New listings near 4424 Homestead Trail
- New
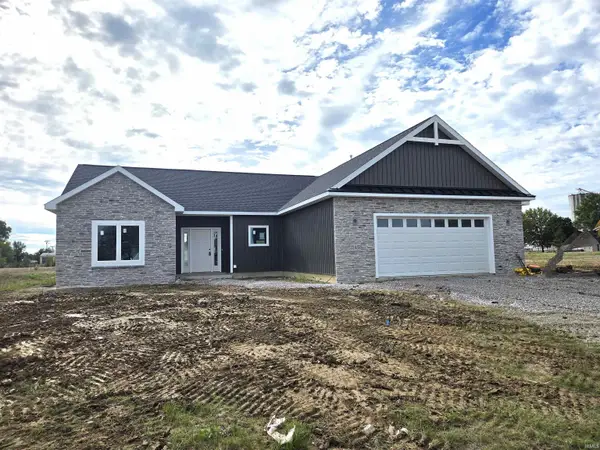 $359,900Active3 beds 2 baths1,690 sq. ft.
22452 Ash Street, Woodburn, IN 46797
MLS# 202639837Listed by: COLDWELL BANKER REAL ESTATE GR - New
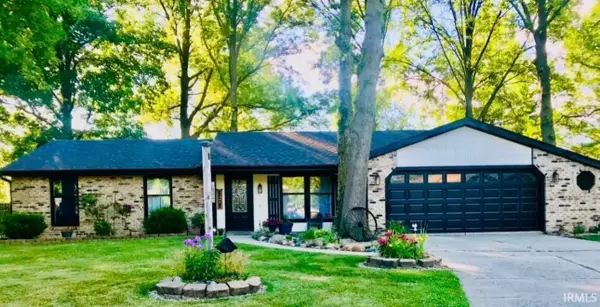 $282,000Active3 beds 2 baths1,912 sq. ft.
16522 Havenwood Drive, Woodburn, IN 46797
MLS# 202639491Listed by: SCHRADER RE AND AUCTION/FORT W - New
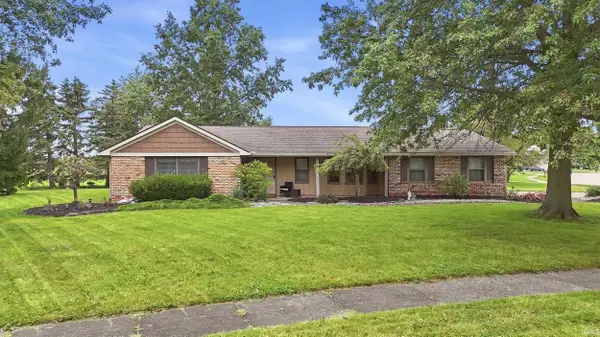 $259,900Active3 beds 3 baths1,508 sq. ft.
16127 Havenwood Drive, Woodburn, IN 46797
MLS# 202639440Listed by: MIKE THOMAS ASSOC., INC 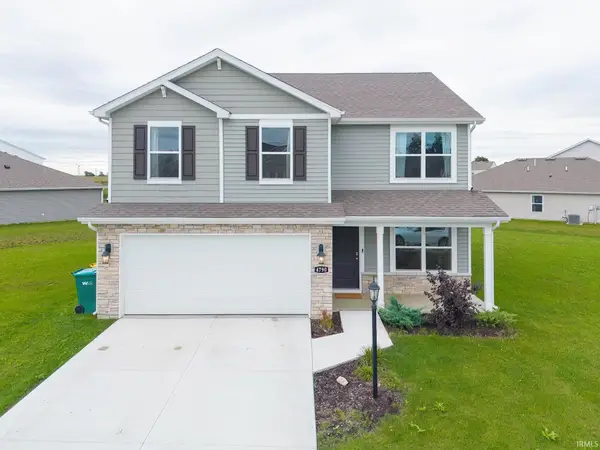 $305,000Active4 beds 3 baths2,051 sq. ft.
4790 Carson Court, Woodburn, IN 46797
MLS# 202638953Listed by: EXP REALTY, LLC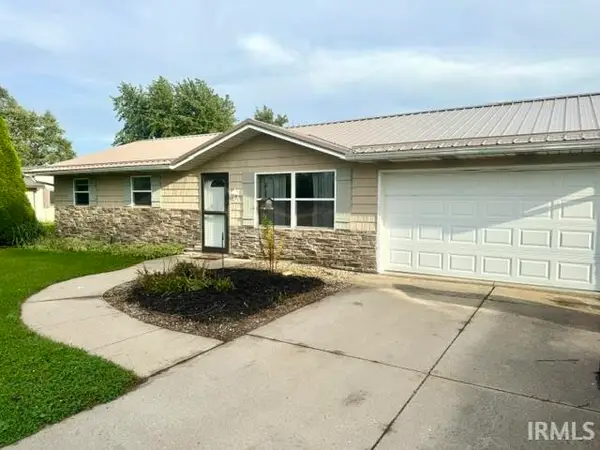 $189,000Pending3 beds 1 baths1,084 sq. ft.
21724 N State Rd 101, Woodburn, IN 46797
MLS# 202638690Listed by: COLDWELL BANKER REAL ESTATE GR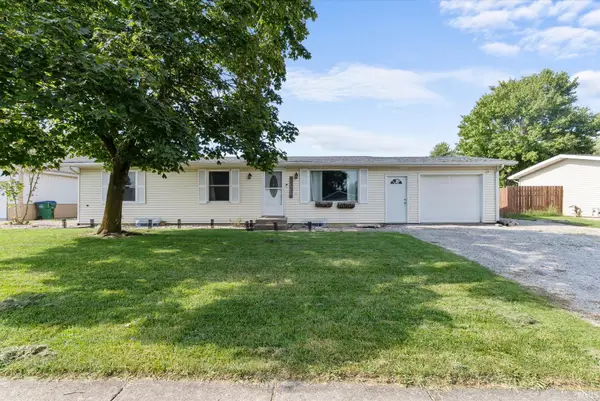 $205,000Pending3 beds 1 baths1,056 sq. ft.
21407 Partridge Run, Woodburn, IN 46797
MLS# 202635707Listed by: KELLER WILLIAMS REALTY GROUP $285,000Active4 beds 2 baths1,728 sq. ft.
17105 Darling Road, Woodburn, IN 46797
MLS# 202635684Listed by: INTEGRITY REALTY GROUP LLC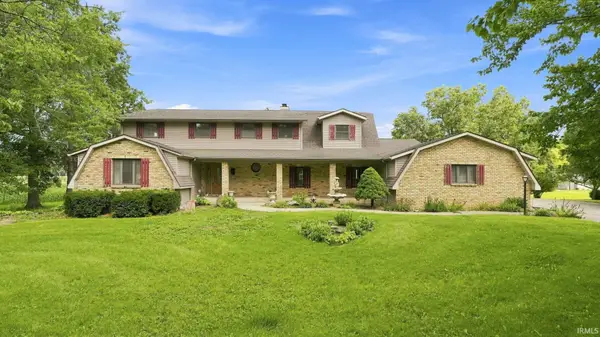 $499,900Pending5 beds 3 baths4,103 sq. ft.
7540 Westerlin Drive, Woodburn, IN 46797
MLS# 202634551Listed by: UPTOWN REALTY GROUP $302,400Active4 beds 2 baths1,771 sq. ft.
4876 Carson Ct. Street, Woodburn, IN 46797
MLS# 202633463Listed by: ADT REALTY


Protect your home and budget from life's surprises with an Assurant Home Warranty, backed by a partner that supports you through every step of homeownership. Explore Plans.
© 2023 - 2026 ERA Franchise Systems LLC. All rights reserved. ERA Franchise Systems LLC fully supports the principles of the Fair Housing Act and the Equal Opportunity Act. ERA, ERA Real Estate powered, and their respective logos are registered service marks of ERA Franchise Systems LLC. Each office is independently owned and operated.