
5012 Clovedale Drive, Woodburn, IN 46797
Local realty services provided by:ERA First Advantage Realty, Inc.
Listed by: nicholas krauter, nicholas krauter
Office: schrader re and auction/fort w
MLS#:202646739
Source:Indiana Regional MLS
Price summary
- Price:$265,000
- Price per sq. ft.:$205.43
About this home
Welcome to this beautiful ranch home in Woodburn, Indiana, where comfort, character, and thoughtful updates come together! Step inside to a warm and inviting living room featuring a gorgeous vaulted ceiling with exposed beams and a new gas fireplace, creating the perfect place to relax and unwind. The spacious kitchen offers beautiful cabinetry, an abundance of counter space, and plenty of room for preparing meals and gathering with family and friends. This well-maintained home features three bedrooms and two full bathrooms, including a comfortable primary suite with its own private bath and a generous walk-in closet. You'll also appreciate the many updates that have already been taken care of, including newer windows installed in 2023, a new water heater in 2023, a roof replaced in 2018, and a washer and dryer added in 2024. With its charming details, comfortable layout, and inviting atmosphere, this Woodburn ranch is a wonderful place to call home!
Contact an agent
Home facts
- Year built:1991
- Subdivision & Development:Country View / Countryview
- Listing ID #:202646739
- Added:3 day(s) ago
- Updated:November 17, 2026 at 04:21 PM
Rooms and interior
- Bedrooms:3
- Total bathrooms:2
- Full bathrooms:2
- Rooms Total:5
- Flooring:Carpet, Laminate
- Dining Description:Main Level
- Kitchen Description:Dishwasher, Eat-In Kitchen, On Main Level, Range-Electric, Refrigerator
- Basement Description:Slab
- Living area:1,290 sq. ft.
Heating and cooling
- Cooling:Central Air
- Heating:Forced Air
Structure and exterior
- Roof:Asphalt
- Year built:1991
- Building area:1,290 sq. ft.
- Lot area:0.25 Acres
- Lot Features:Level
- Architectural Style:One Story, Ranch
- Construction Materials:Vinyl
- Exterior Features:Patio Open
- Levels:1 Story
Schools
- High school:Woodlan
- Middle school:Woodlan
- Elementary school:Woodlan
Utilities
- Water:City
- Sewer:City
Finances and disclosures
- Price:$265,000
- Price per sq. ft.:$205.43
- Tax amount:$1,773
Features and amenities
- Laundry features:Dryer Hook Up Gas/Electric, Main Floor Laundry
- Amenities:Ceiling Fan(s), Ceilings-Beamed, Closet(s) Walk-in, Garage Door Opener, Sidewalks
Parking
- Parking description:Attached, Concrete Driveway
- Garage spaces:2
New listings near 5012 Clovedale Drive
- New
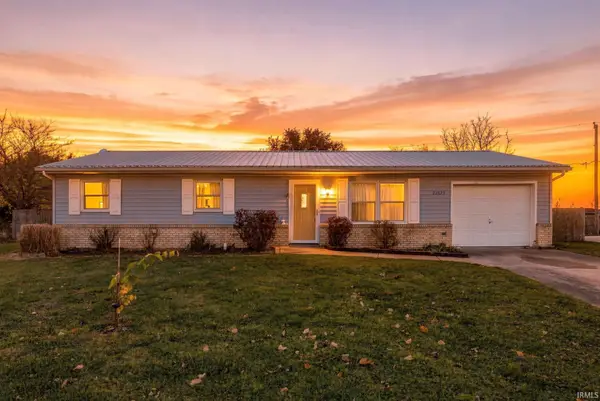 $175,000Active3 beds 1 baths1,008 sq. ft.
22629 Westmont Court, Woodburn, IN 46797
MLS# 202647114Listed by: RE/MAX RESULTS - New
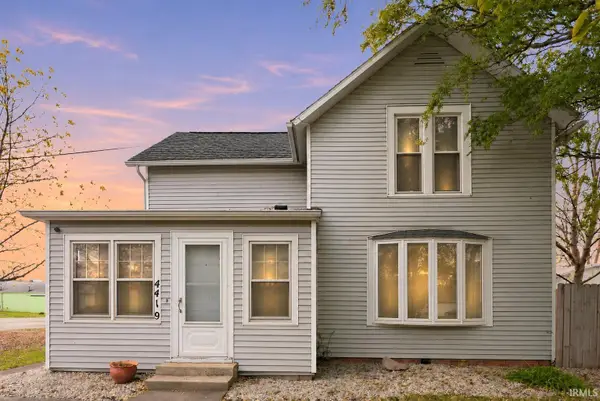 $245,000Active3 beds 2 baths1,984 sq. ft.
4419 Center Street, Woodburn, IN 46797
MLS# 202646886Listed by: WEICHERT REALTORS - HOOSIER HEARTLAND  $299,900Active4 beds 2 baths2,789 sq. ft.
22205 Maple Lane, Woodburn, IN 46797
MLS# 202642720Listed by: SCHRADER RE AND AUCTION/FORT W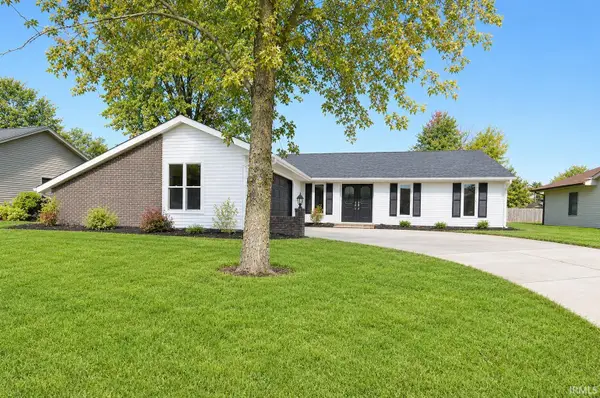 $269,900Active2 beds 2 baths1,977 sq. ft.
22109 Ash Street, Woodburn, IN 46797
MLS# 202641529Listed by: COLDWELL BANKER REAL ESTATE GR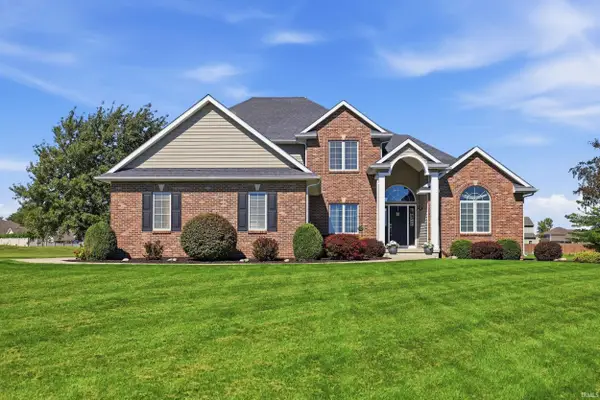 $549,000Active4 beds 4 baths3,787 sq. ft.
4424 Homestead Trail, Woodburn, IN 46797
MLS# 202640629Listed by: CENTURY 21 BRADLEY REALTY, INC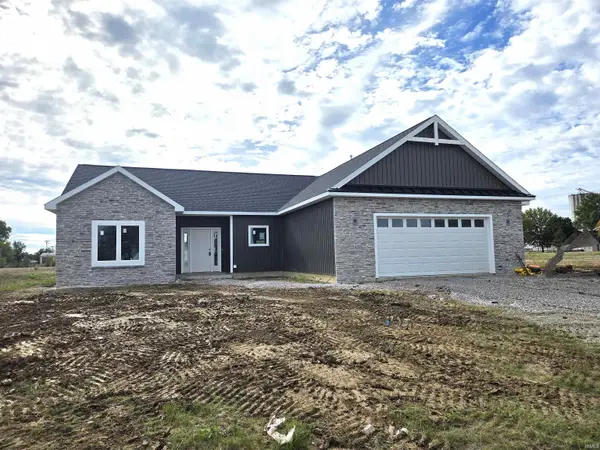 $359,900Active3 beds 2 baths1,690 sq. ft.
22452 Ash Street, Woodburn, IN 46797
MLS# 202639837Listed by: COLDWELL BANKER REAL ESTATE GR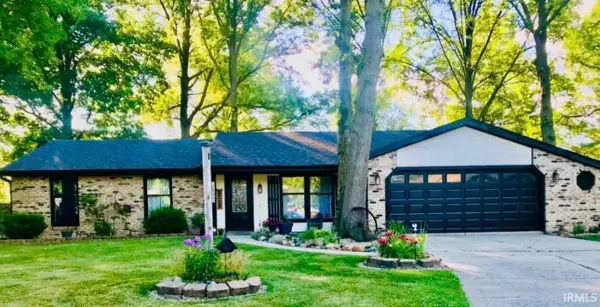 $260,000Pending3 beds 2 baths1,912 sq. ft.
16522 Havenwood Drive, Woodburn, IN 46797
MLS# 202639491Listed by: SCHRADER RE AND AUCTION/FORT W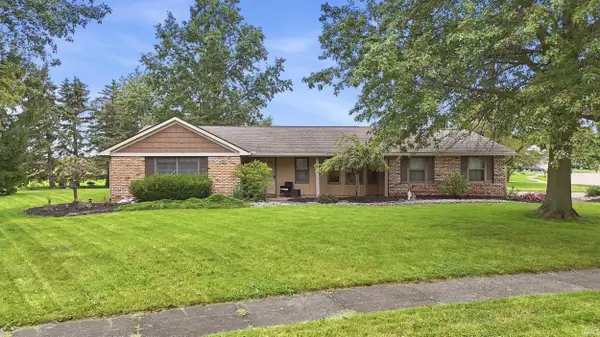 $259,900Active3 beds 3 baths1,508 sq. ft.
16127 Havenwood Drive, Woodburn, IN 46797
MLS# 202639440Listed by: MIKE THOMAS ASSOC., INC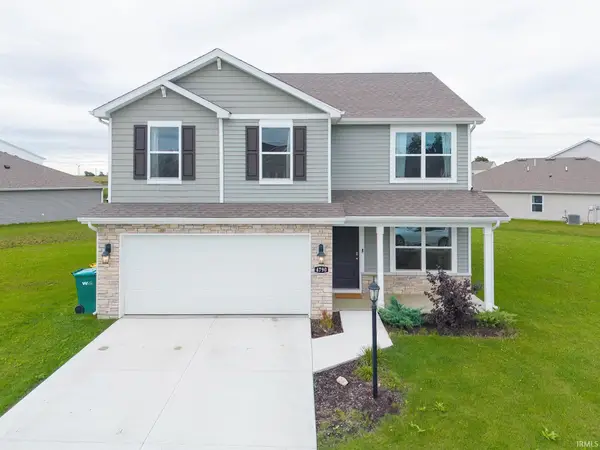 $305,000Active4 beds 3 baths2,051 sq. ft.
4790 Carson Court, Woodburn, IN 46797
MLS# 202638953Listed by: EXP REALTY, LLC


Protect your home and budget from life's surprises with an Assurant Home Warranty, backed by a partner that supports you through every step of homeownership. Explore Plans.
© 2023 - 2026 ERA Franchise Systems LLC. All rights reserved. ERA Franchise Systems LLC fully supports the principles of the Fair Housing Act and the Equal Opportunity Act. ERA, ERA Real Estate powered, and their respective logos are registered service marks of ERA Franchise Systems LLC. Each office is independently owned and operated.