
8923 W Cobblestone Drive W, Zionsville, IN 46077
Local realty services provided by:Schuler Bauer Real Estate ERA Powered
8923 W Cobblestone Drive W,Zionsville, IN 46077
$719,900
- 2 Beds
- 3 Baths
- 4,049 sq. ft.
- Single family
- Active
Upcoming open houses
- Sun, Sep 2701:00 pm - 03:00 pm
Listed by: suzanne roell-carlson, kathleen roell
Office: smart choice realtors, llc.
MLS#:22128113
Source:IN_MIBOR | Licensed in Indiana
Price summary
- Price:$719,900
- Price per sq. ft.:$155.55
About this home
Open Sun 9/27 from 1-3. Original owner has loved this home & it shows! Open the door to a view that goes all the way through the entry, great room, formal dining area out 2 massive sets of sliding doors to a huge deck! Lovely three season sunroom to enjoy morning coffee or slow down at the end of the day! Great room with gas fireplace and built in bookshelves is open to the kitchen. Easy to stay involved with your guests if you're cooking! Chef's delight kitchen with white cabinets, tons of counter & cabinet space, center island, SS appliances including double ovens & gas cooktop. Butler's pantry area for extra storage too. Two large bedrooms plus an office (area to add closet for a third bedroom). Host all the friends and family in the gigantic basement that has daylight windows, full bath & two large storage rooms, 18x11 & 20x12. Sound proofing walls too! Three car finished garage w/ service door. Beautiful landscaping with new mulch & lots of perennials. Almost no maintenance custom deck overlooks lots of green space. Too many extras to mention!...
Contact an agent
Home facts
- Year built:2005
- Subdivision & Development:Cobblestone Lakes
- Listing ID #:22128113
- Added:1 day(s) ago
- Updated:September 27, 2026 at 03:48 AM
Rooms and interior
- Bedrooms:2
- Total bathrooms:3
- Full bathrooms:3
- Dining Description:Dining Combo/Great Room, Dining Combo/Kitchen
- Kitchen Description:Convection Oven, Dishwasher, Disposal, Double Oven, Gas Cooktop, Microwave Hood, Refrigerator
- Basement:Yes
- Basement Description:Basement, Egress Window(s), Full, Storage Space
- Living area:4,049 sq. ft.
Heating and cooling
- Cooling:Central Electric
- Central air:Yes
Structure and exterior
- Year built:2005
- Building area:4,049 sq. ft.
- Lot area:0.22 Acres
- Lot Features:Mature Trees, Sidewalks, Storm Sewer, Street Lights
- Construction Materials:Brick
- Foundation Description:Concrete Perimeter
Schools
- High school:Zionsville Community High School
Utilities
- Water:Public Water
Finances and disclosures
- Price:$719,900
- Price per sq. ft.:$155.55
Features and amenities
- Appliances:Gas Cooktop, Refrigerator, Smoke Alarm, Water Softener Owned
- Laundry features:Laundry in Unit
- Amenities:Attic Access, Sump Pump
Parking
- Parking description:Finished Garage, Garage Door Opener, Service Door
- Garage:Yes
- Garage spaces:3
New listings near 8923 W Cobblestone Drive W
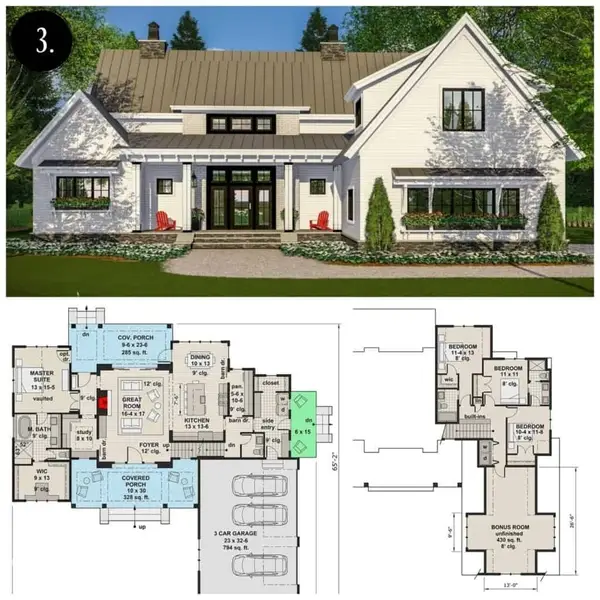 $2,400,000Pending5 beds 6 baths8,000 sq. ft.
3514 Cherwell, Zionsville, IN 46077
MLS# 22128354Listed by: F.C. TUCKER COMPANY- New
 $429,000Active3 beds 2 baths1,776 sq. ft.
5625 S 950 E, Zionsville, IN 46077
MLS# 22126217Listed by: THE FOX GROUP REAL ESTATE - New
 $1,077,660Active3 beds 3 baths3,758 sq. ft.
7051 Shenandoah Street, Zionsville, IN 46077
MLS# 22127930Listed by: ANDY MCINTYRE - New
 $754,189Active3 beds 2 baths2,188 sq. ft.
7106 Shenandoah Street, Zionsville, IN 46077
MLS# 22128017Listed by: ANDY MCINTYRE - New
 $971,450Active5 beds 4 baths4,219 sq. ft.
8697 Fowler Street, Zionsville, IN 46077
MLS# 22128123Listed by: WEEKLEY HOMES REALTY COMPANY - Open Sun, 2 to 4pmNew
 $715,000Active4 beds 4 baths3,409 sq. ft.
724 Bloor Woods Court, Zionsville, IN 46077
MLS# 22126430Listed by: BERKSHIRE HATHAWAY HOMESERVICES - Open Sun, 12 to 2pm
 $750,000Pending5 beds 5 baths5,191 sq. ft.
6579 Bainbridge Circle, Zionsville, IN 46077
MLS# 22127179Listed by: BERKSHIRE HATHAWAY HOME - Open Sun, 2 to 4pm
 $899,900Pending3 beds 3 baths3,085 sq. ft.
734 Hanover Close, Zionsville, IN 46077
MLS# 22126913Listed by: EXP REALTY LLC - New
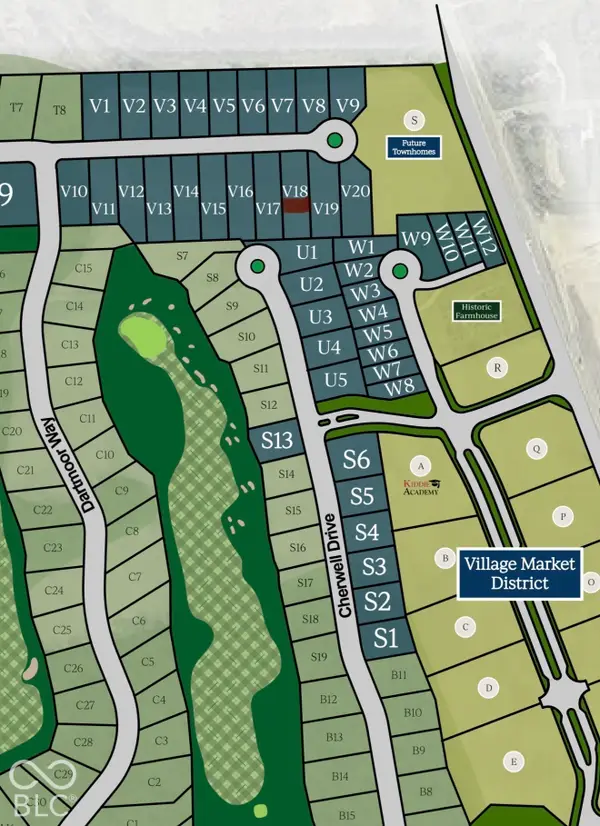 $349,750Active0.41 Acres
10895 Dartmoor Court, Zionsville, IN 46077
MLS# 22127708Listed by: THE FOX GROUP REAL ESTATE


Protect your home and budget from life's surprises with an Assurant Home Warranty, backed by a partner that supports you through every step of homeownership. Explore Plans.
© 2023 - 2026 ERA Franchise Systems LLC. All rights reserved. ERA Franchise Systems LLC fully supports the principles of the Fair Housing Act and the Equal Opportunity Act. ERA, ERA Real Estate powered, and their respective logos are registered service marks of ERA Franchise Systems LLC. Each office is independently owned and operated.