
11875 E 500 S, Zionsville, IN 46077
Local realty services provided by:Schuler Bauer Real Estate ERA Powered
Upcoming open houses
- Fri, Oct 0905:00 pm - 07:00 pm
- Sat, Oct 1003:00 pm - 05:00 pm
Listed by: evan elliott
Office: elliott real estate
MLS#:22129938
Source:IN_MIBOR | Licensed in Indiana
Price summary
- Price:$1,595,000
- Price per sq. ft.:$306.61
About this home
Buyers, please join us for an evening at The Brookside Estate on Friday, October 9th from 5-7 PM. Hors d'oeuvres provided. Fall in love again on Saturday, October 10th from 3-5 PM. Tucked away in Zionsville, this secluded, park-like estate rests on nearly 6 wooded acres. A private drive leads to a stately entrance framed by a custom stone waterfall and koi pond. Five deep garage bays provide exceptional space for classic cars, hobbies, and projects. Spend summer afternoons around the 20x40 heated pool with automatic cover, then gather at the custom poolside tiki hut. Start your mornings on the private deck off the spacious primary suite, overlooking the pool and mature trees. Hardwood floors and custom dentil molding add timeless character throughout. Enjoy football Sundays and game nights in the walk-out finished basement with included entertainment center and pool table, spacious full bath, and fireplace. Deer and wildlife are part of the everyday scenery here. Come experience The Brookside Estate in person....
Contact an agent
Home facts
- Year built:1980
- Subdivision & Development:No Subdivision
- Listing ID #:22129938
- Added:1 day(s) ago
- Updated:October 09, 2026 at 04:45 AM
Rooms and interior
- Bedrooms:4
- Total bathrooms:4
- Full bathrooms:3
- Half bathrooms:1
- Dining Description:Formal Dining Room
- Kitchen Description:Dishwasher, Disposal, Double Oven, Gas Oven, Microwave
- Basement:Yes
- Basement Description:Basement, Finished, Walk-Out Access
- Living area:5,202 sq. ft.
Heating and cooling
- Cooling:Central Electric
- Heating:Electric, Geothermal
- Central air:Yes
Structure and exterior
- Year built:1980
- Building area:5,202 sq. ft.
- Lot area:5.74 Acres
- Lot Features:Mature Trees, Not In Subdivision, Wooded
- Construction Materials:Wood Brick
- Exterior Features:Sprinkler System
- Foundation Description:Concrete Perimeter
Schools
- High school:Zionsville Community High School
Finances and disclosures
- Price:$1,595,000
- Price per sq. ft.:$306.61
Features and amenities
- Appliances:Microwave
- Amenities:Attic Access
Parking
- Parking description:Garage Door Opener, Keyless Entry
- Garage:Yes
- Garage spaces:4
New listings near 11875 E 500 S
- Coming Soon
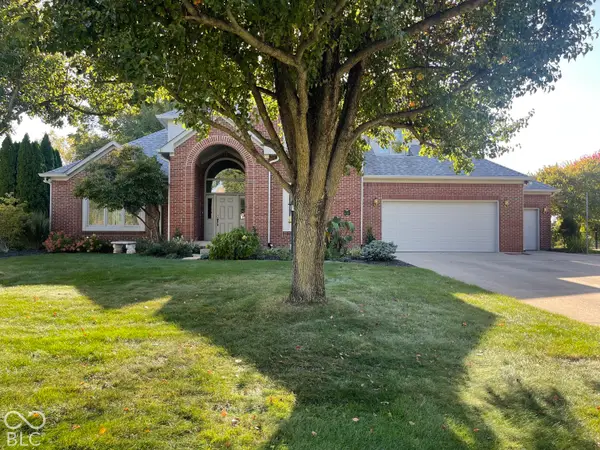 $700,000Coming Soon4 beds 3 baths3,387 sq. ft.
1607 Corniche Drive, Zionsville, IN 46077
MLS# 22130070Listed by: F.C. TUCKER COMPANY - Coming Soon
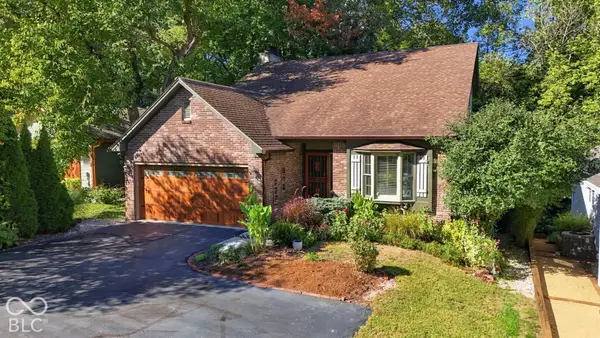 $800,000Coming Soon3 beds 4 baths2,432 sq. ft.
650 W Oak Street, Zionsville, IN 46077
MLS# 22128685Listed by: ENCORE SOTHEBY'S INTERNATIONAL - Open Sat, 12 to 2pmNew
 $464,900Active5 beds 4 baths3,080 sq. ft.
4787 Oak Hill Drive, Lebanon, IN 46052
MLS# 22129258Listed by: EXP REALTY LLC - New
 $259,900Active0.56 Acres
6483 W Deerfield Court, Zionsville, IN 46077
MLS# 22130056Listed by: CIRCLE REAL ESTATE - New
 $925,000Active4 beds 5 baths5,346 sq. ft.
8856 Spring Violet Place, Zionsville, IN 46077
MLS# 22127934Listed by: CENTURY 21 SCHEETZ - New
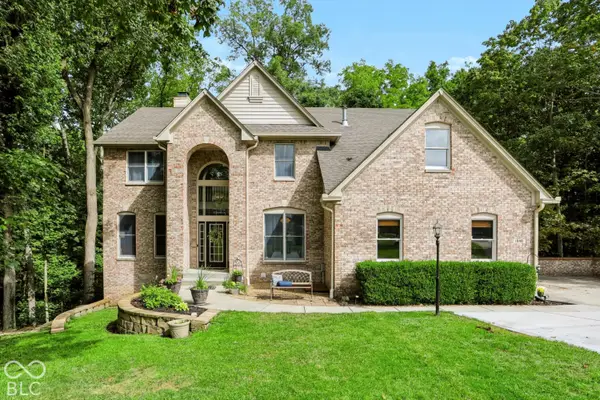 $775,000Active4 beds 4 baths4,035 sq. ft.
1040 Sullivans Ridge, Zionsville, IN 46077
MLS# 22124186Listed by: CENTURY 21 SCHEETZ - Open Sat, 2 to 4pmNew
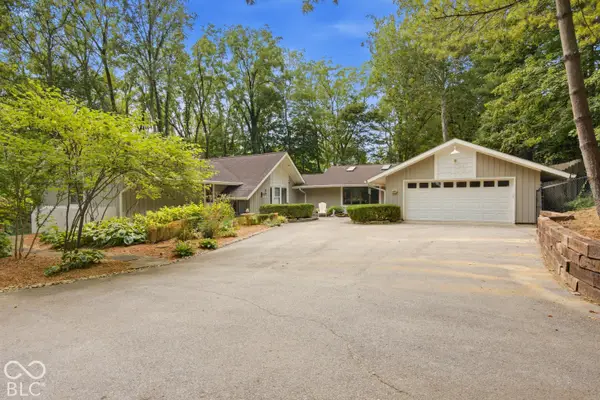 $925,000Active4 beds 4 baths3,901 sq. ft.
890 Starkey Road, Zionsville, IN 46077
MLS# 22127355Listed by: CARPENTER, REALTORS 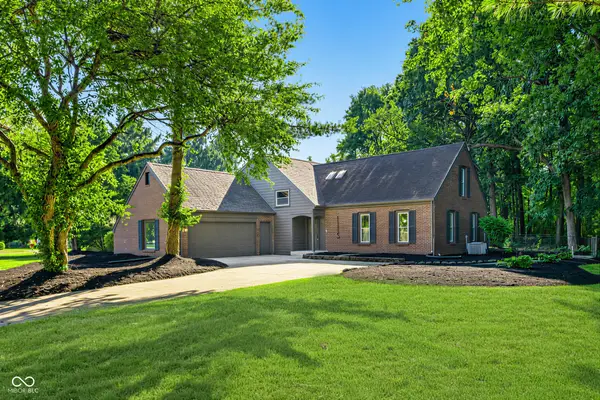 $689,990Pending4 beds 3 baths5,294 sq. ft.
1115 Indianpipe Lane, Zionsville, IN 46077
MLS# 22129718Listed by: UNITED REAL ESTATE INDPLS- New
 $1,785,000Active20.01 Acres
1524 N 1200 E, Zionsville, IN 46077
MLS# 22129645Listed by: BEYCOME BROKERAGE REALTY LLC


Protect your home and budget from life's surprises with an Assurant Home Warranty, backed by a partner that supports you through every step of homeownership. Explore Plans.
© 2023 - 2026 ERA Franchise Systems LLC. All rights reserved. ERA Franchise Systems LLC fully supports the principles of the Fair Housing Act and the Equal Opportunity Act. ERA, ERA Real Estate powered, and their respective logos are registered service marks of ERA Franchise Systems LLC. Each office is independently owned and operated.