
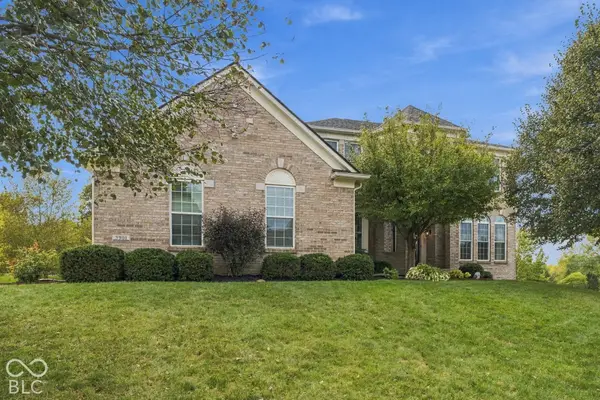
2790 W High Grove Circle, Zionsville, IN 46077
Local realty services provided by:Schuler Bauer Real Estate ERA Powered
2790 W High Grove Circle,Zionsville, IN 46077
$899,900
- 4 Beds
- 5 Baths
- 4,655 sq. ft.
- Single family
- Active
Listed by: russ lawrence
Office: f.c. tucker company
MLS#:22119398
Source:IN_MIBOR | Licensed in Indiana
Price summary
- Price:$899,900
- Price per sq. ft.:$193.32
About this home
Located in the sought-after Brookhaven community and served by award-winning Zionsville Community Schools, this beautifully appointed home offers the perfect blend of timeless architecture, luxurious finishes and exceptional livability. Thoughtfully designed with a sought-after main-level primary suite and multiple gathering spaces, the floor plan offers the flexibility today's buyers are searching for. The heart of the home is an exceptional chef's kitchen featuring a dramatic quartz waterfall island, built-in double Whirlpool ovens, gas cooktop, beverage refrigerator, walk-in pantry and custom soft-close cabinetry. An expansive dining area comfortably seats eight and flows seamlessly into the inviting great room through an elegant arched opening, creating the perfect setting for everyday living and effortless entertaining. Rich architectural details, abundant natural light and quality craftsmanship create a warm, inviting atmosphere throughout. The private primary suite features a spa-inspired bath with an oversized tiled shower, soaking tub and professionally designed walk-in closet. Upstairs, generously sized secondary bedrooms are complemented by a versatile loft, ideal as a second family room, media room, home office or study space. The beautifully finished lower level expands the home's functionality with an expansive recreation area, custom wet bar complete with beverage refrigerator and wine storage, dedicated exercise room, half bath, abundant storage and an egress window that provides the opportunity to easily add a fifth bedroom. Enjoy outdoor living on the covered porch, relaxing around the fire pit or entertaining on the paver patio overlooking the beautifully landscaped backyard. An invisible fence is already in place for your four-legged family members. Impeccably maintained and truly move-in ready, this exceptional home offers the quality, comfort and flexibility that make Brookhaven one of Zionsville's premier places to call home...
Contact an agent
Home facts
- Year built:2014
- Subdivision & Development:Brookhaven
- Listing ID #:22119398
- Added:47 day(s) ago
- Updated:September 27, 2026 at 03:02 PM
Rooms and interior
- Bedrooms:4
- Total bathrooms:5
- Full bathrooms:3
- Half bathrooms:2
- Dining Description:Dining Combo/Kitchen, Formal Dining Room
- Kitchen Description:Dishwasher, Disposal, Double Oven, Gas Cooktop, Microwave, Oven, Range Hood, Refrigerator
- Basement:Yes
- Basement Description:Basement, Ceiling - 9+ feet, Egress Window(s), Finished
- Living area:4,655 sq. ft.
Heating and cooling
- Cooling:Central Electric
- Heating:Forced Air
- Central air:Yes
Structure and exterior
- Year built:2014
- Building area:4,655 sq. ft.
- Lot area:0.22 Acres
- Lot Features:Curbs, Sidewalks, Storm Sewer, Street Lights
- Construction Materials:Brick, Stone
- Foundation Description:Concrete Perimeter
Schools
- High school:Zionsville Community High School
- Middle school:Zionsville Middle School
- Elementary school:Union Elementary School
Utilities
- Water:Public Water
Finances and disclosures
- Price:$899,900
- Price per sq. ft.:$193.32
Features and amenities
- Appliances:Gas Cooktop, Microwave, Refrigerator, Washer, Water Heater
- Laundry features:Dryer, Washer
- Amenities:Attic Access
- Pool features:Pool
Parking
- Garage:Yes
- Garage spaces:3
New listings near 2790 W High Grove Circle
- New
 $798,000Active4 beds 5 baths4,992 sq. ft.
3901 Castle Rock Drive, Zionsville, IN 46077
MLS# 22127641Listed by: EPIQUE INC  $2,400,000Pending5 beds 6 baths8,000 sq. ft.
3514 Cherwell, Zionsville, IN 46077
MLS# 22128354Listed by: F.C. TUCKER COMPANY- New
 $429,000Active3 beds 2 baths1,776 sq. ft.
5625 S 950 E, Zionsville, IN 46077
MLS# 22126217Listed by: THE FOX GROUP REAL ESTATE - New
 $1,077,660Active3 beds 3 baths3,758 sq. ft.
7051 Shenandoah Street, Zionsville, IN 46077
MLS# 22127930Listed by: ANDY MCINTYRE - New
 $754,189Active3 beds 2 baths2,188 sq. ft.
7106 Shenandoah Street, Zionsville, IN 46077
MLS# 22128017Listed by: ANDY MCINTYRE - New
 $971,450Active5 beds 4 baths4,219 sq. ft.
8697 Fowler Street, Zionsville, IN 46077
MLS# 22128123Listed by: WEEKLEY HOMES REALTY COMPANY - Open Sun, 1 to 3pmNew
 $719,900Active2 beds 3 baths4,049 sq. ft.
8923 W Cobblestone Drive W, Zionsville, IN 46077
MLS# 22128113Listed by: SMART CHOICE REALTORS, LLC - Open Sun, 2 to 4pmNew
 $715,000Active4 beds 4 baths3,409 sq. ft.
724 Bloor Woods Court, Zionsville, IN 46077
MLS# 22126430Listed by: BERKSHIRE HATHAWAY HOMESERVICES - Open Sun, 12 to 2pm
 $750,000Pending5 beds 5 baths5,191 sq. ft.
6579 Bainbridge Circle, Zionsville, IN 46077
MLS# 22127179Listed by: BERKSHIRE HATHAWAY HOME - Open Sun, 2 to 4pm
 $899,900Pending3 beds 3 baths3,085 sq. ft.
734 Hanover Close, Zionsville, IN 46077
MLS# 22126913Listed by: EXP REALTY LLC


Protect your home and budget from life's surprises with an Assurant Home Warranty, backed by a partner that supports you through every step of homeownership. Explore Plans.
© 2023 - 2026 ERA Franchise Systems LLC. All rights reserved. ERA Franchise Systems LLC fully supports the principles of the Fair Housing Act and the Equal Opportunity Act. ERA, ERA Real Estate powered, and their respective logos are registered service marks of ERA Franchise Systems LLC. Each office is independently owned and operated.