
4132 Much Marcle Drive, Zionsville, IN 46077
Local realty services provided by:Schuler Bauer Real Estate ERA Powered
4132 Much Marcle Drive,Zionsville, IN 46077
$260,000
- 3 Beds
- 3 Baths
- - sq. ft.
- Condominium
- Sold
Listed by: david tang, lisa phillips
Office: compass indiana, llc.
MLS#:22112594
Source:IN_MIBOR | Licensed in Indiana
Sorry, we are unable to map this address
Price summary
- Price:$260,000
About this home
Experience easy living at 4132 Much Marcle Dr! Great Zionsville location and award-winning Carmel schools make this your ideal next home! This light, bright, 1684 square foot home is in ready-to-move-in condition, with new range, newer fridge and dishwasher, new flooring throughout and freshly painted. The living room with fireplace offers plenty of space, while the inviting dining area is convenient to kitchen and opens out to a quiet patio and yard area. Powder room with designer touches make the main level a great place to relax or entertain. The huge primary bedroom ensuite features vaulted ceiling with fan and huge walk-in closet. Two additional bedrooms, loft area and send bathroom round out the spacious upstairs. Easy walk to shops and dining, convenient commute location. Interior laundry and attached 2 car garage along with HOA maintained grounds and open space, rear yard maintenance, water, trash and sewer paid means easy living and lifestyle. Just turn the key and welcome home!...
Contact an agent
Home facts
- Year built:2006
- Subdivision & Development:Townes At Weston Pointe
- Listing ID #:22112594
- Added:88 day(s) ago
- Updated:October 06, 2026 at 07:48 AM
Rooms and interior
- Bedrooms:3
- Total bathrooms:3
- Full bathrooms:2
- Half bathrooms:1
- Dining Description:Dining Combo/Family Room, Separate Room
- Kitchen Description:Dishwasher, Disposal, Electric Oven, Refrigerator
Heating and cooling
- Cooling:Central Electric
- Central air:Yes
Structure and exterior
- Year built:2006
- Lot Features:Cul-De-Sac
- Construction Materials:Vinyl With Brick
- Foundation Description:Slab
Schools
- High school:Carmel High School
Utilities
- Water:Public Water
Finances and disclosures
- Price:$260,000
Features and amenities
- Appliances:Refrigerator, Water Heater
- Laundry features:Laundry in Unit
Parking
- Garage:Yes
- Garage spaces:2
New listings near 4132 Much Marcle Drive
- Coming Soon
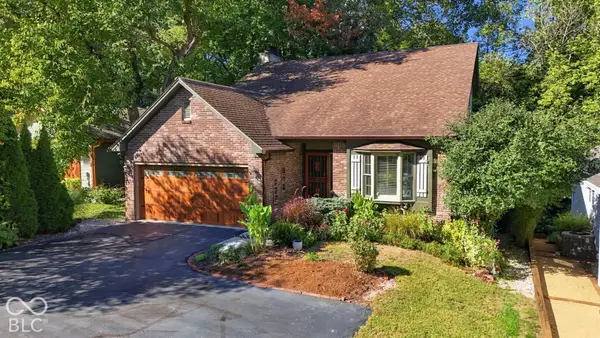 $800,000Coming Soon3 beds 4 baths2,432 sq. ft.
650 W Oak Street, Zionsville, IN 46077
MLS# 22128685Listed by: ENCORE SOTHEBY'S INTERNATIONAL - New
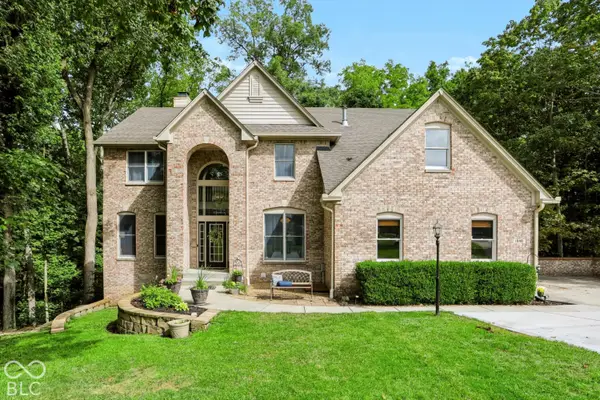 $775,000Active4 beds 4 baths4,035 sq. ft.
1040 Sullivans Ridge, Zionsville, IN 46077
MLS# 22124186Listed by: CENTURY 21 SCHEETZ - New
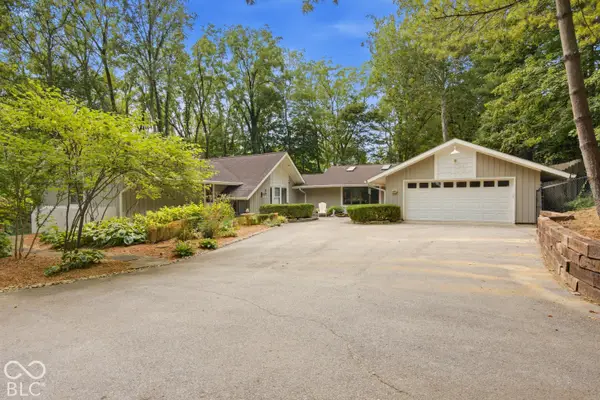 $925,000Active4 beds 4 baths3,901 sq. ft.
890 Starkey Road, Zionsville, IN 46077
MLS# 22127355Listed by: CARPENTER, REALTORS - New
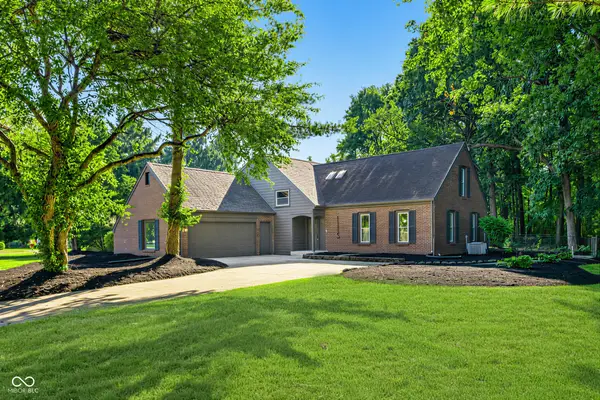 $689,990Active4 beds 3 baths5,294 sq. ft.
1115 Indianpipe Lane, Zionsville, IN 46077
MLS# 22129718Listed by: UNITED REAL ESTATE INDPLS - New
 $1,785,000Active20.01 Acres
1524 N 1200 E, Zionsville, IN 46077
MLS# 22129645Listed by: BEYCOME BROKERAGE REALTY LLC - New
 $2,650,000Active5 beds 6 baths8,209 sq. ft.
11624 Willow Springs Drive, Zionsville, IN 46077
MLS# 22129523Listed by: THE AGENCY INDY  $289,000Pending1 Acres
6724 W Stonegate Drive, Zionsville, IN 46077
MLS# 22129579Listed by: HIGHGARDEN REAL ESTATE- Open Sun, 12 to 2pmNew
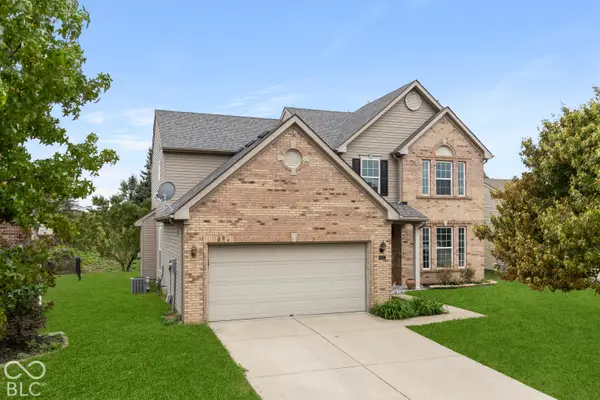 $373,000Active3 beds 3 baths2,457 sq. ft.
6552 Amherst Way, Zionsville, IN 46077
MLS# 22128487Listed by: COMPASS INDIANA, LLC - New
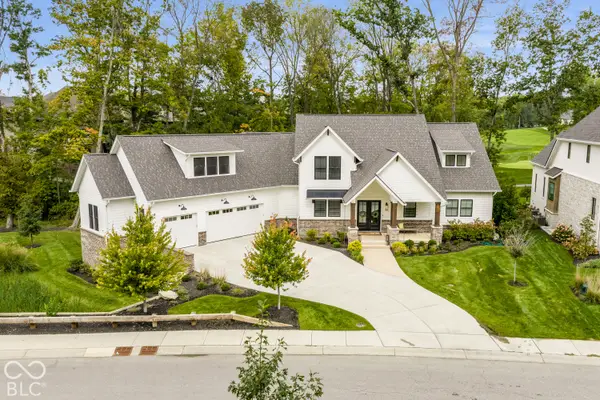 $2,495,000Active4 beds 6 baths7,279 sq. ft.
10642 Holliday Farms Boulevard, Zionsville, IN 46077
MLS# 22127803Listed by: THE AGENCY INDY - New
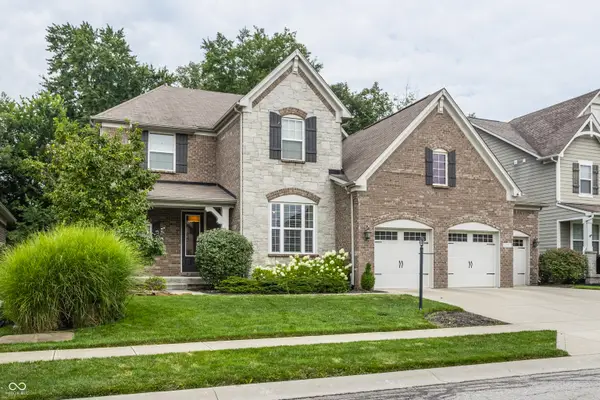 $899,900Active4 beds 5 baths5,952 sq. ft.
2790 W High Grove Circle, Zionsville, IN 46077
MLS# 22129450Listed by: F.C. TUCKER COMPANY


Protect your home and budget from life's surprises with an Assurant Home Warranty, backed by a partner that supports you through every step of homeownership. Explore Plans.
© 2023 - 2026 ERA Franchise Systems LLC. All rights reserved. ERA Franchise Systems LLC fully supports the principles of the Fair Housing Act and the Equal Opportunity Act. ERA, ERA Real Estate powered, and their respective logos are registered service marks of ERA Franchise Systems LLC. Each office is independently owned and operated.