
4360 Elmscott Ridge, Zionsville, IN 46077
Local realty services provided by:Schuler Bauer Real Estate ERA Powered
Listed by: jennil salazar
Office: compass indiana, llc.
MLS#:22135978
Source:IN_MIBOR | Licensed in Indiana
Price summary
- Price:$7,500,000
- Price per sq. ft.:$916.53
About this home
An extraordinary expression of modern luxury in prestigious Holliday Farms, this brand-new, newly completed custom estate by Brad Bowman of Homes by Design showcases striking architecture, exceptional craftsmanship, and refined resort-style living. Perfectly positioned on 1.46 acres overlooking the 7th hole, this remarkable residence offers 5 bedrooms, 5 full baths, 2 half baths, a 6-car garage, an elevator, and a dedicated wellness area. Beyond the dramatic walls of glass, a spectacular private outdoor retreat unfolds. Designed in collaboration with PJE Landscaping, the resort-inspired setting features a pool and spa, expansive entertaining terraces, an outdoor kitchen, and dramatic fireballs creating a captivating interplay of fire and water. Mature trees frame sweeping golf course views, offering privacy and natural beauty. Inside, soaring limestone columns, striking rooflines, and expansive floor-to-ceiling glass create an impressive architectural statement while filling the interiors with natural light. Thoughtfully selected finishes, exceptional materials, and beautifully proportioned living spaces blend modern sophistication with warmth and everyday comfort. An elevator provides convenient access between levels, while the dedicated wellness area adds another dimension to the home's thoughtfully designed lifestyle amenities. Designed for both intimate gatherings and grand-scale entertaining, this newly completed residence offers the luxury of custom construction without the extended building timeline. Enjoy the Holliday Farms lifestyle with championship golf, clubhouse amenities, fitness facilities, and scenic walking trails, just minutes from downtown Zionsville. A distinctive offering where inspired architecture, modern wellness, and resort-style living come together in an exceptional golf course setting....
Contact an agent
Home facts
- Year built:2026
- Subdivision & Development:Holliday Farms
- Listing ID #:22135978
- Added:1 day(s) ago
- Updated:November 12, 2026 at 04:54 AM
Rooms and interior
- Bedrooms:5
- Total bathrooms:7
- Full bathrooms:5
- Half bathrooms:2
- Dining Description:Breakfast Room, Dining Combo/Kitchen
- Kitchen Description:Dishwasher, Gas Cooktop, Range Hood, Refrigerator
- Basement:Yes
- Basement Description:Basement, Finished, Storage Space, Walk-Out Access
- Living area:8,183 sq. ft.
Heating and cooling
- Cooling:Central Electric
- Heating:Forced Air
- Central air:Yes
Structure and exterior
- Year built:2026
- Building area:8,183 sq. ft.
- Lot area:1.46 Acres
- Lot Features:Gated Community, Mature Trees, On Golf Course, Street Lights
- Construction Materials:Stone, Stucco
- Exterior Features:Balcony
- Foundation Description:Concrete Perimeter, Slab
Schools
- High school:Zionsville Community High School
Utilities
- Water:Public Water
Finances and disclosures
- Price:$7,500,000
- Price per sq. ft.:$916.53
Features and amenities
- Appliances:Gas Cooktop, Refrigerator, Washer
- Laundry features:Dryer, Washer
- Amenities:Supplemental Storage, Wet Bar
Parking
- Parking description:Finished Garage, Floor Drain, Garage Door Opener, Service Door
- Garage:Yes
- Garage spaces:4
New listings near 4360 Elmscott Ridge
- Coming Soon
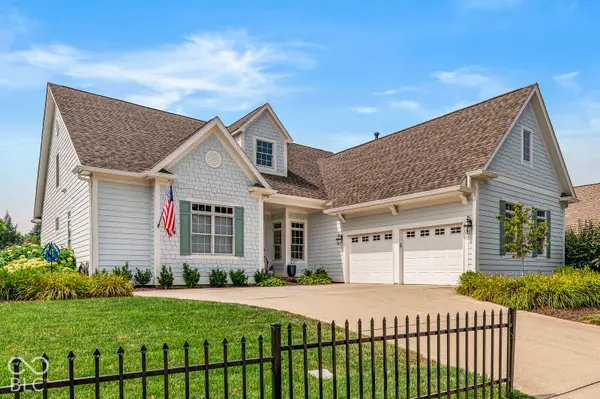 $914,900Coming Soon3 beds 3 baths3,101 sq. ft.
733 Hanover Close, Zionsville, IN 46077
MLS# 22130457Listed by: EXP REALTY LLC - Coming SoonOpen Thu, 4 to 6pm
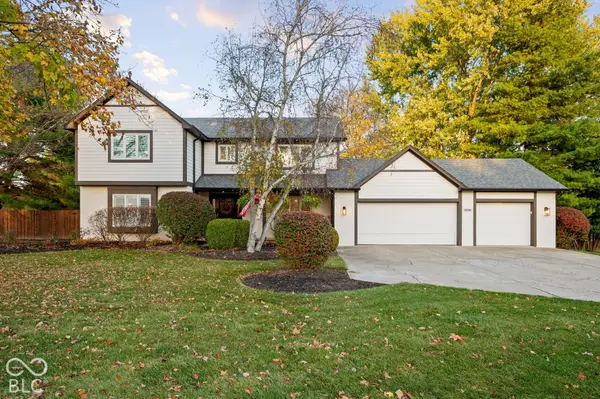 $710,000Coming Soon4 beds 3 baths2,343 sq. ft.
11274 Brentwood Avenue, Zionsville, IN 46077
MLS# 22134613Listed by: CENTURY 21 SCHEETZ - Coming Soon
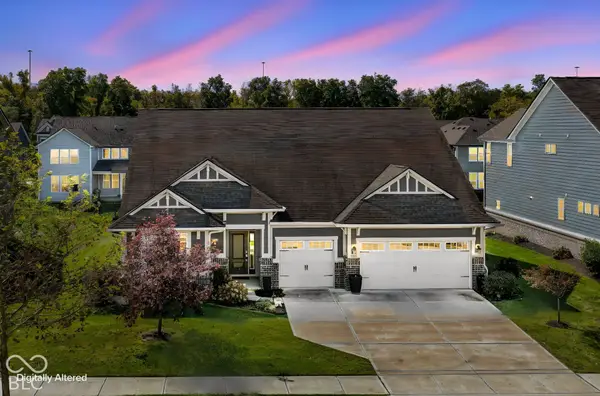 $640,000Coming Soon3 beds 2 baths2,747 sq. ft.
5863 Muscadine Way, Zionsville, IN 46077
MLS# 22131726Listed by: F.C. TUCKER COMPANY - Coming Soon
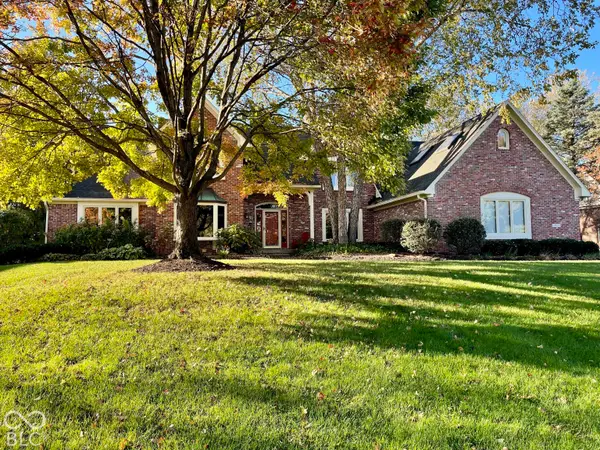 $900,000Coming Soon4 beds 6 baths4,717 sq. ft.
1955 Mulsanne Drive, Zionsville, IN 46077
MLS# 22132378Listed by: F.C. TUCKER COMPANY - New
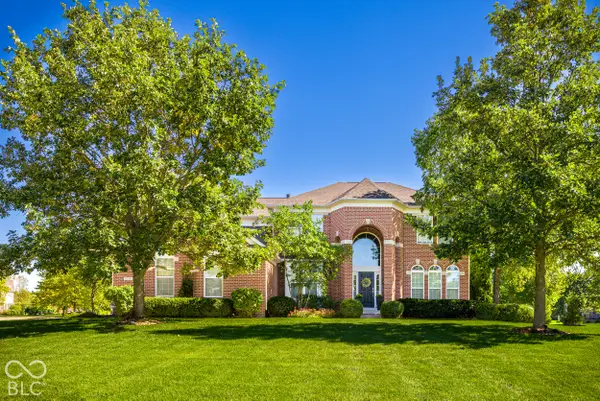 $950,000Active5 beds 5 baths5,259 sq. ft.
9240 Rocky Cay Court, Zionsville, IN 46077
MLS# 22134735Listed by: CENTURY 21 SCHEETZ - New
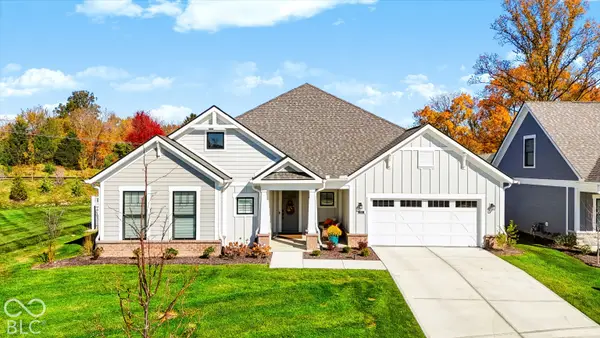 $1,250,000Active2 beds 3 baths3,086 sq. ft.
9146 Bryce Circle, Zionsville, IN 46077
MLS# 22134584Listed by: CENTURY 21 SCHEETZ - Open Thu, 4 to 6pmNew
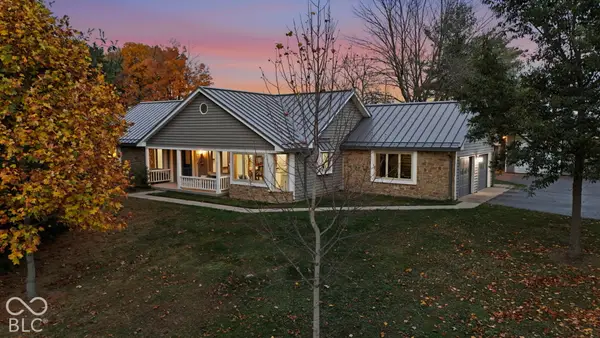 $1,126,000Active3 beds 2 baths1,941 sq. ft.
5805 S 800 E, Zionsville, IN 46077
MLS# 22134303Listed by: ENCORE SOTHEBY'S INTERNATIONAL 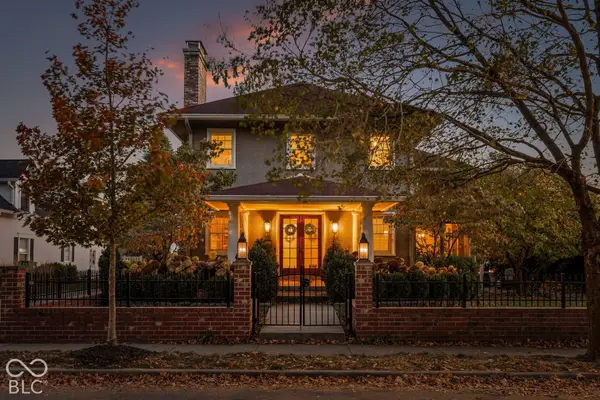 $1,900,000Pending5 beds 6 baths6,348 sq. ft.
275 W Cedar Street, Zionsville, IN 46077
MLS# 22134466Listed by: BERKSHIRE HATHAWAY HOMESERVICES $465,000Pending4 beds 3 baths1,944 sq. ft.
515 Zion Lane, Zionsville, IN 46077
MLS# 22135069Listed by: CENTURY 21 SCHEETZ


Protect your home and budget from life's surprises with an Assurant Home Warranty, backed by a partner that supports you through every step of homeownership. Explore Plans.
© 2023 - 2026 ERA Franchise Systems LLC. All rights reserved. ERA Franchise Systems LLC fully supports the principles of the Fair Housing Act and the Equal Opportunity Act. ERA, ERA Real Estate powered, and their respective logos are registered service marks of ERA Franchise Systems LLC. Each office is independently owned and operated.