
55 Bennington Drive, Zionsville, IN 46077
Local realty services provided by:Schuler Bauer Real Estate ERA Powered
Listed by: michael miller
Office: f.c. tucker company
MLS#:22132637
Source:IN_MIBOR | Licensed in Indiana
Price summary
- Price:$625,000
- Price per sq. ft.:$159.52
About this home
Welcome to 55 Bennington Drive, a one-owner home situated on a beautiful, wooded 0.45-acre lot in Zionsville's desirable Colony Woods neighborhood. The deep lot extends well into the woods, offering mature trees, peaceful views, and a sense of privacy that is difficult to find. The depth of the lot also provide an opportunity to selectively create additional lawn or outdoor living space while retaining much of its wooded character. The flexible floor plan includes five bedrooms and three full baths, with a main-level bedroom and nearby full bath. This space could also serve as a private home office, guest room, or additional living area. The family room features a wood-burning fireplace, and the kitchen includes some updates while offering the next owner an opportunity to personalize the home to their taste. Additional features include an unfinished basement with excellent storage and future finishing potential, along with an attached two-car garage. Lovingly maintained by the same owner since it was built, this home offers a wonderful opportunity to update and make it your own while enjoying the wooded setting and lasting appeal of Bennington Drive....
Contact an agent
Home facts
- Year built:1977
- Subdivision & Development:Colony Woods
- Listing ID #:22132637
- Added:1 day(s) ago
- Updated:October 22, 2026 at 11:41 PM
Rooms and interior
- Bedrooms:5
- Total bathrooms:3
- Full bathrooms:3
- Dining Description:Breakfast Room, Dining-L
- Kitchen Description:Dishwasher, Disposal, Electric Oven, Microwave, Refrigerator
- Basement:Yes
- Basement Description:Basement, Unfinished
- Living area:2,748 sq. ft.
Heating and cooling
- Cooling:Central Electric, Heat Pump
- Heating:Heat Pump
- Central air:Yes
Structure and exterior
- Year built:1977
- Building area:2,748 sq. ft.
- Lot area:0.45 Acres
- Lot Features:Cul-De-Sac, Mature Trees, Storm Sewer, Wooded
- Construction Materials:Brick, Cedar
- Foundation Description:Concrete Perimeter
Schools
- High school:Zionsville Community High School
- Middle school:Zionsville Middle School
- Elementary school:Zionsville Pleasant View Elem Sch
Utilities
- Water:Public Water
Finances and disclosures
- Price:$625,000
- Price per sq. ft.:$159.52
Features and amenities
- Appliances:Microwave, Refrigerator, Water Softener Owned
Parking
- Parking description:Garage Door Opener, Service Door
- Garage:Yes
- Garage spaces:2
New listings near 55 Bennington Drive
- Coming Soon
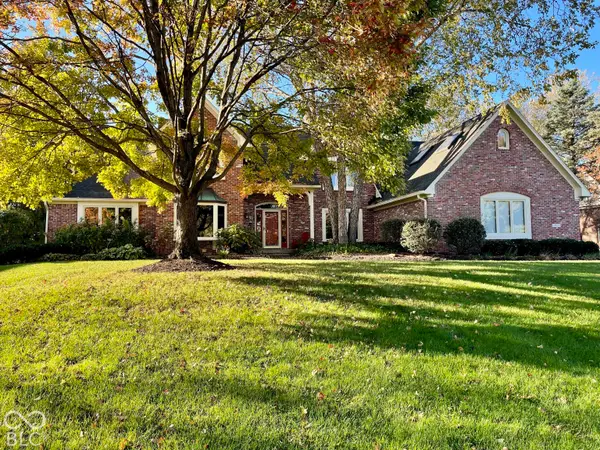 $900,000Coming Soon4 beds 6 baths4,717 sq. ft.
1955 Mulsanne Drive, Zionsville, IN 46077
MLS# 22132378Listed by: F.C. TUCKER COMPANY - Coming Soon
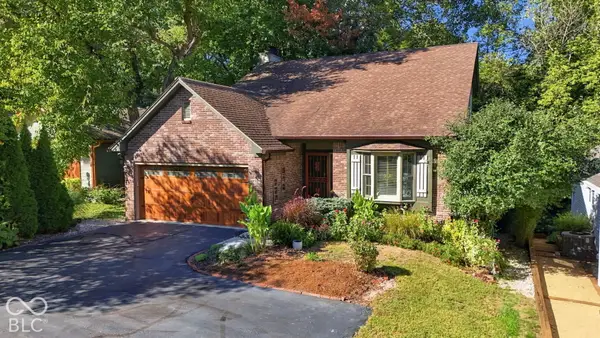 $800,000Coming Soon3 beds 4 baths2,432 sq. ft.
650 W Oak Street, Zionsville, IN 46077
MLS# 22128685Listed by: ENCORE SOTHEBY'S INTERNATIONAL - New
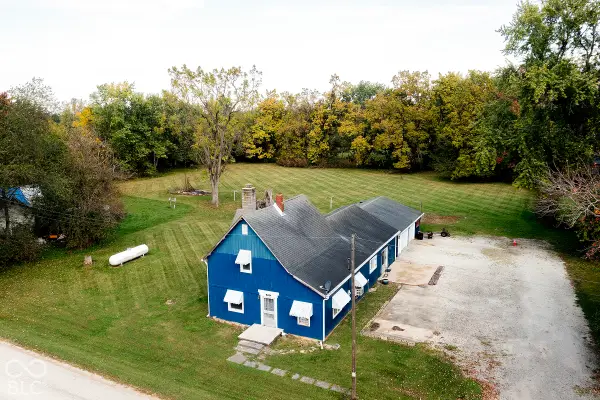 $260,000Active4 beds 1 baths1,906 sq. ft.
9440 Rosston Avenue, Zionsville, IN 46077
MLS# 22129441Listed by: EXP REALTY, LLC - Open Sun, 3 to 5pmNew
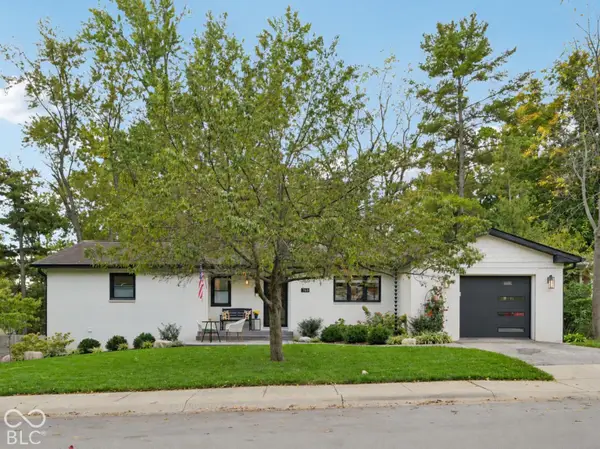 $970,000Active4 beds 3 baths2,318 sq. ft.
765 W Pine Street, Zionsville, IN 46077
MLS# 22132652Listed by: F.C. TUCKER COMPANY - New
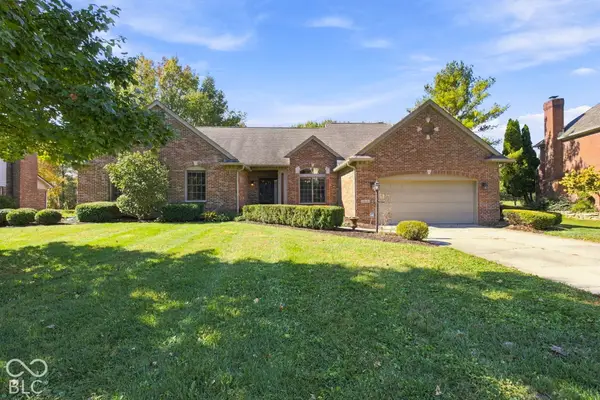 $530,000Active4 beds 2 baths2,081 sq. ft.
1825 Continental Drive, Zionsville, IN 46077
MLS# 22132743Listed by: EPIQUE INC - New
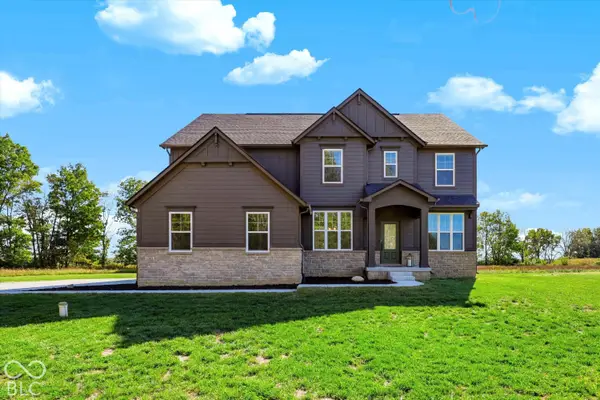 $995,000Active4 beds 4 baths2,932 sq. ft.
1385 S County Road 1100 E, Zionsville, IN 46077
MLS# 22129956Listed by: MARK DIETEL REALTY, LLC - Open Sat, 12 to 2pmNew
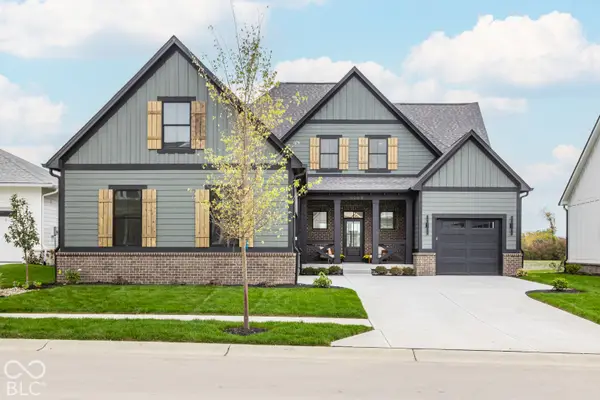 $1,350,000Active4 beds 5 baths3,787 sq. ft.
6069 Salisbury Street, Zionsville, IN 46077
MLS# 22131825Listed by: EXP REALTY, LLC - Open Sun, 1 to 3pmNew
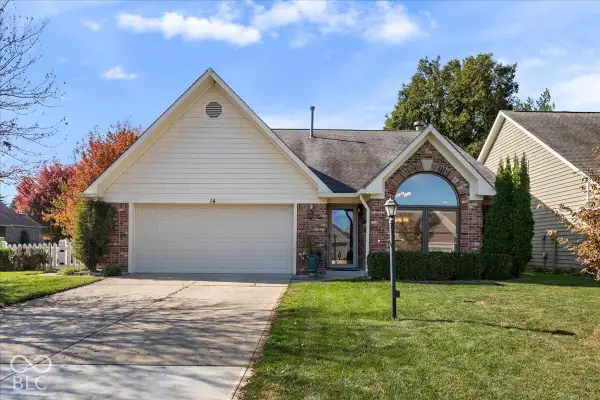 $479,500Active3 beds 3 baths2,988 sq. ft.
14 Balmoral Court, Zionsville, IN 46077
MLS# 22132225Listed by: EXP REALTY, LLC - New
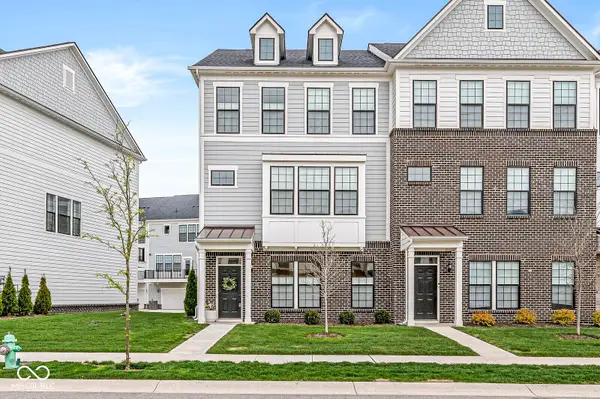 $425,900Active3 beds 4 baths3,467 sq. ft.
3261 Morab Drive, Zionsville, IN 46077
MLS# 22132138Listed by: F.C. TUCKER COMPANY


Protect your home and budget from life's surprises with an Assurant Home Warranty, backed by a partner that supports you through every step of homeownership. Explore Plans.
© 2023 - 2026 ERA Franchise Systems LLC. All rights reserved. ERA Franchise Systems LLC fully supports the principles of the Fair Housing Act and the Equal Opportunity Act. ERA, ERA Real Estate powered, and their respective logos are registered service marks of ERA Franchise Systems LLC. Each office is independently owned and operated.