
651 Spring Hills Drive, Zionsville, IN 46077
Local realty services provided by:Schuler Bauer Real Estate ERA Powered
Listed by: louise bergmann
Office: f.c. tucker company
MLS#:22117782
Source:IN_MIBOR | Licensed in Indiana
Price summary
- Price:$570,000
- Price per sq. ft.:$206.37
About this home
One-of-a-kind all-brick Zionsville ranch offering more than 2,700 SF of living space-all on one level! With 4 bedrooms, 3 baths and separate private living quarters, this home combines distinctive '70s character and Mid-Mod flair with an exceptionally flexible floor plan. Recent updates include refinished hardwood floors, fresh professional paint, new tile in the kitchen, sunroom and baths, a remodeled guest bath, slat-panel dining accent wall and extensive new lighting. Expansive living spaces are filled with natural light, while the family room features a wood-burning fireplace with a dramatic full brick wall and hearth and opens to the tiled sunroom, deck and backyard. The separate apartment/in-law suite has its own exterior entrance, kitchenette, living area, bedroom, bath and washer/dryer-ideal for multi-generational living, guests, home office or potential rental income. Outside, enjoy a beautifully landscaped half-acre+ setting with flowers and mature hardwood and evergreen trees. An oversized insulated 2-car garage includes a workbench and shelving, while the large driveway provides plenty of off-street parking. Recently converted from septic to city sewer. The walking/biking path along Oak Street provides convenient access toward Zionsville's Village, Rail Trail, shops, restaurants, schools and library. A distinctive home with space, character and versatility that's hard to find....
Contact an agent
Home facts
- Year built:1972
- Subdivision & Development:Spring Hills
- Listing ID #:22117782
- Added:51 day(s) ago
- Updated:September 27, 2026 at 03:02 PM
Rooms and interior
- Bedrooms:4
- Total bathrooms:3
- Full bathrooms:3
- Dining Description:Formal Dining Room
- Kitchen Description:Dishwasher, Gas Oven, Range Hood, Refrigerator
- Living area:2,762 sq. ft.
Heating and cooling
- Cooling:Central Electric
- Heating:Forced Air
- Central air:Yes
Structure and exterior
- Year built:1972
- Building area:2,762 sq. ft.
- Lot area:0.53 Acres
- Lot Features:Corner Lot, Mature Trees
- Architectural Style:Ranch
- Construction Materials:Brick
- Exterior Features:Barn Mini
- Foundation Description:Crawl Space
Finances and disclosures
- Price:$570,000
- Price per sq. ft.:$206.37
Features and amenities
- Appliances:Refrigerator, Smoke Alarm, Washer, Water Softener Owned
- Laundry features:Dryer, Washer
- Amenities:Attic Pull Down Stairs, Wood Work Painted
Parking
- Parking description:Garage Door Opener, Service Door
- Garage:Yes
- Garage spaces:2
New listings near 651 Spring Hills Drive
- New
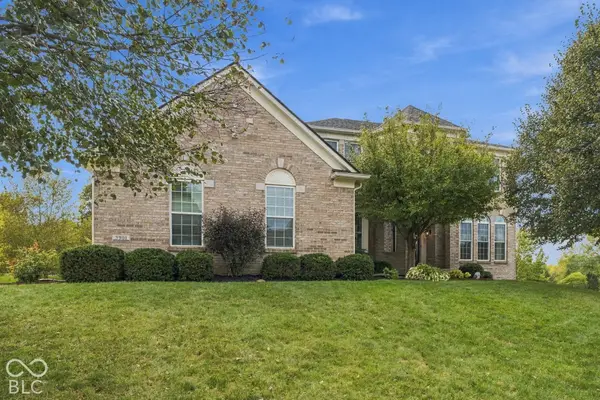 $798,000Active4 beds 5 baths4,992 sq. ft.
3901 Castle Rock Drive, Zionsville, IN 46077
MLS# 22127641Listed by: EPIQUE INC 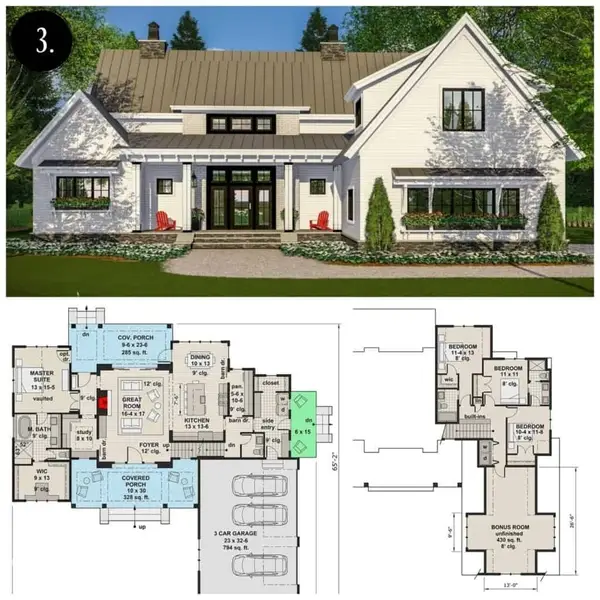 $2,400,000Pending5 beds 6 baths8,000 sq. ft.
3514 Cherwell, Zionsville, IN 46077
MLS# 22128354Listed by: F.C. TUCKER COMPANY- New
 $429,000Active3 beds 2 baths1,776 sq. ft.
5625 S 950 E, Zionsville, IN 46077
MLS# 22126217Listed by: THE FOX GROUP REAL ESTATE - New
 $1,077,660Active3 beds 3 baths3,758 sq. ft.
7051 Shenandoah Street, Zionsville, IN 46077
MLS# 22127930Listed by: ANDY MCINTYRE - New
 $754,189Active3 beds 2 baths2,188 sq. ft.
7106 Shenandoah Street, Zionsville, IN 46077
MLS# 22128017Listed by: ANDY MCINTYRE - New
 $971,450Active5 beds 4 baths4,219 sq. ft.
8697 Fowler Street, Zionsville, IN 46077
MLS# 22128123Listed by: WEEKLEY HOMES REALTY COMPANY - Open Sun, 1 to 3pmNew
 $719,900Active2 beds 3 baths4,049 sq. ft.
8923 W Cobblestone Drive W, Zionsville, IN 46077
MLS# 22128113Listed by: SMART CHOICE REALTORS, LLC - Open Sun, 2 to 4pmNew
 $715,000Active4 beds 4 baths3,409 sq. ft.
724 Bloor Woods Court, Zionsville, IN 46077
MLS# 22126430Listed by: BERKSHIRE HATHAWAY HOMESERVICES - Open Sun, 12 to 2pm
 $750,000Pending5 beds 5 baths5,191 sq. ft.
6579 Bainbridge Circle, Zionsville, IN 46077
MLS# 22127179Listed by: BERKSHIRE HATHAWAY HOME - Open Sun, 2 to 4pm
 $899,900Pending3 beds 3 baths3,085 sq. ft.
734 Hanover Close, Zionsville, IN 46077
MLS# 22126913Listed by: EXP REALTY LLC


Protect your home and budget from life's surprises with an Assurant Home Warranty, backed by a partner that supports you through every step of homeownership. Explore Plans.
© 2023 - 2026 ERA Franchise Systems LLC. All rights reserved. ERA Franchise Systems LLC fully supports the principles of the Fair Housing Act and the Equal Opportunity Act. ERA, ERA Real Estate powered, and their respective logos are registered service marks of ERA Franchise Systems LLC. Each office is independently owned and operated.