
1302 N Buckeye Avenue, Abilene, KS 67410
Local realty services provided by:ERA High Pointe Realty
1302 N Buckeye Avenue,Abilene, KS 67410
$328,000
- 4 Beds
- 2 Baths
- 3,952 sq. ft.
- Single family
- Active
Listed by: shelly crane
Office: almost home realty
MLS#:20262791
Source:Listing Courtesy of Flint Hills AOR MLS as distributed by MLS GRID
Price summary
- Price:$328,000
- Price per sq. ft.:$83
About this home
THIS HOUSE IS FOR SALE ONLY, NOT FOR RENT. Situated on a 0.55-acre corner lot, this 1940-built home blends original character with thoughtful updates throughout its roughly 3,952 total square feet. A fenced backyard provides a private setting for the in-ground pool, a newer deck, and mature shade trees, all just a short distance from schools, dining, and shopping. Inside, the living room features a gas fireplace, crown molding, and built-in shelving. Granite countertops, custom cabinetry, and a bar-style eating area highlight the kitchen, which flows into the formal dining room and a sunroom that takes in backyard views. Upstairs, the primary bedroom and a second bedroom share an updated bathroom finished with custom cabinetry and onyx countertops; the primary bedroom also includes its own private closet. Two additional bedrooms are located on the main floor, with one offering flexible use as an office or den, finished with new carpet, built-in shelving, and sliding doors leading out to the deck. Downstairs, the finished basement includes a spacious family room complete with a play area and bar, along with a laundry room, additional storage, and a flexible room that could accommodate a third bathroom. Additional features include a security system, an 8-zone in-ground sprinkler system with an app-based weather-smart controller, a storage shed, a pull-through driveway, and a 2-car garage. Heating and cooling are provided by forced-air gas heat and central air. With space inside and out, updated finishes, and a prime corner-lot location, this home is ready for its next owner. Reach out to schedule your private showing today!...
Contact an agent
Home facts
- Year built:1940
- Listing ID #:20262791
- Added:4 day(s) ago
- Updated:October 26, 2026 at 03:32 AM
Rooms and interior
- Bedrooms:4
- Total bathrooms:2
- Full bathrooms:2
- Basement:Yes
- Basement Description:Partially Finished
- Living area:3,952 sq. ft.
Heating and cooling
- Cooling:Ceiling Fan(s), Central Air
- Central air:Yes
Structure and exterior
- Year built:1940
- Building area:3,952 sq. ft.
- Lot area:0.55 Acres
- Architectural Style:Bungalow, Cape Cod
- Construction Materials:In Ground Sprinklers
- Exterior Features:Deck, In Ground Sprinklers, Sprinkler System
Finances and disclosures
- Price:$328,000
- Price per sq. ft.:$83
- Tax amount:$5,120 (2025)
Features and amenities
- Amenities:Ceiling Fan(s), Eat-in Kitchen, Formal Dining, Garage Door Opener(s), Pantry, Wood Floors
- Pool features:Heated, In Ground
Parking
- Garage:Yes
- Garage spaces:2
New listings near 1302 N Buckeye Avenue
- New
 $330,000Active6 beds 3 baths2,868 sq. ft.
216 Eagle Drive, Abilene, KS 67410
MLS# 20262806Listed by: ALMOST HOME REALTY - New
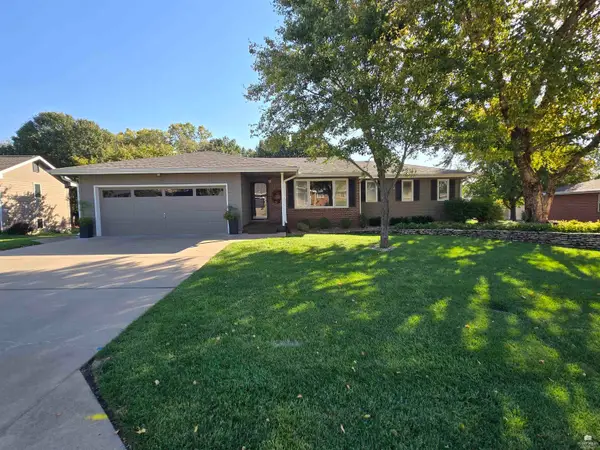 $325,000Active4 beds 3 baths2,538 sq. ft.
905 Maple Street, Abilene, KS 67410
MLS# 20262788Listed by: HIRSCH REAL ESTATE 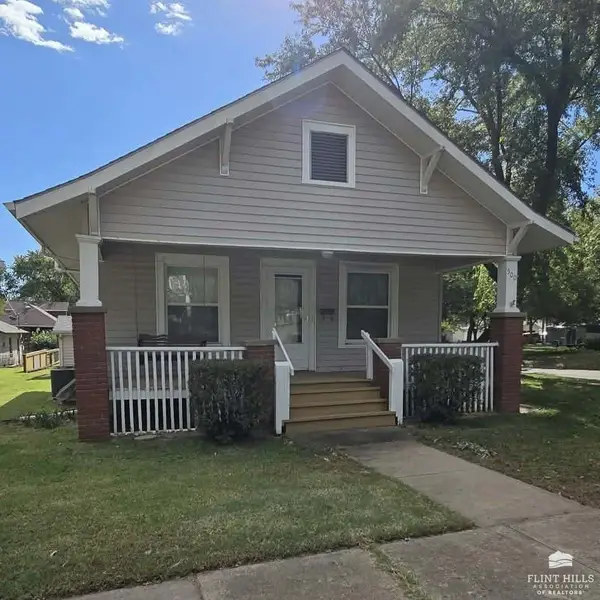 $78,500Pending2 beds 2 baths920 sq. ft.
500 NE 7th, Abilene, KS 67410
MLS# 20262783Listed by: HIRSCH REAL ESTATE- New
 $200,000Active3 beds 3 baths3,066 sq. ft.
412 Hillside Street, Abilene, KS 67410
MLS# 20262755Listed by: HIRSCH REAL ESTATE - New
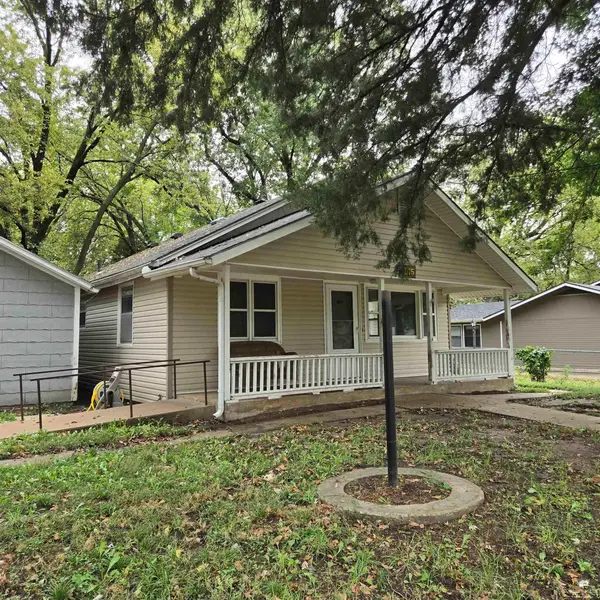 $115,000Active3 beds 2 baths1,176 sq. ft.
815 N Elm Street, Abilene, KS 67410
MLS# 20262746Listed by: ALMOST HOME REALTY 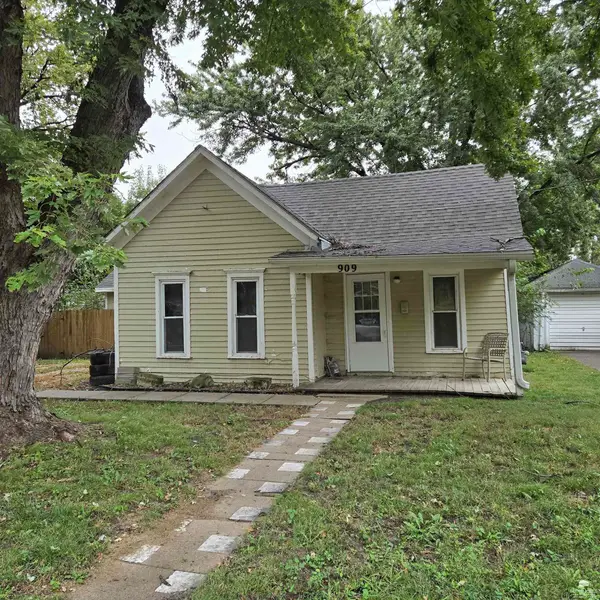 $60,000Pending2 beds 1 baths770 sq. ft.
909 W 1st Street, Abilene, KS 67410
MLS# 20262728Listed by: ALMOST HOME REALTY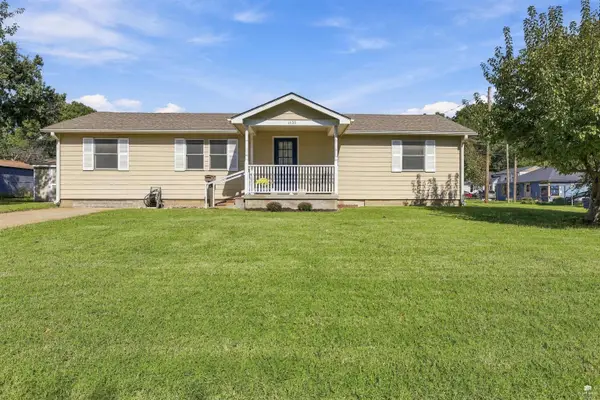 $125,000Pending3 beds 1 baths1,000 sq. ft.
1400 W 1st Street, Abilene, KS 67410
MLS# 20262724Listed by: NEXTHOME UNLIMITED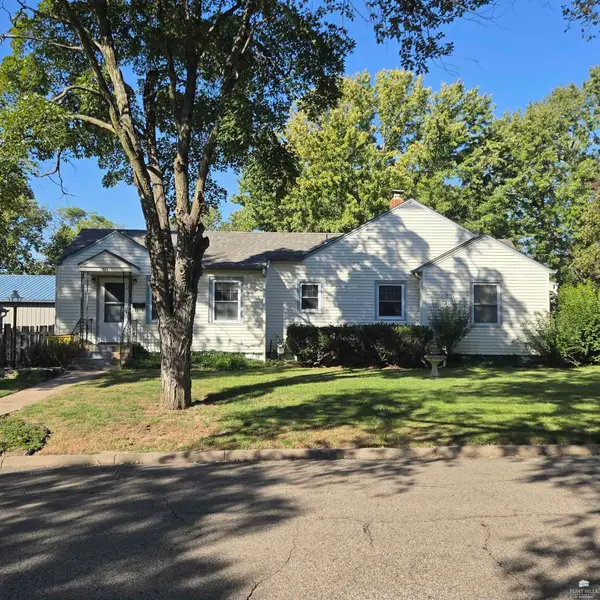 $135,000Active3 beds 2 baths2,031 sq. ft.
1216 N Campbell Street, Abilene, KS 67410
MLS# 20262710Listed by: ALMOST HOME REALTY $2,500Active4 beds 4 baths1,813 sq. ft.
109 Spruce Street, Abilene, KS 67410
MLS# 2646658Listed by: MAYO AUCTION & REALTY INC


Protect your home and budget from life's surprises with an Assurant Home Warranty, backed by a partner that supports you through every step of homeownership. Explore Plans.
© 2023 - 2026 ERA Franchise Systems LLC. All rights reserved. ERA Franchise Systems LLC fully supports the principles of the Fair Housing Act and the Equal Opportunity Act. ERA, ERA Real Estate powered, and their respective logos are registered service marks of ERA Franchise Systems LLC. Each office is independently owned and operated.