
905 Maple Street, Abilene, KS 67410
Local realty services provided by:ERA High Pointe Realty
905 Maple Street,Abilene, KS 67410
$325,000
- 4 Beds
- 3 Baths
- 2,538 sq. ft.
- Single family
- Active
Listed by: michelle stephens
Office: hirsch real estate
MLS#:20262788
Source:Listing Courtesy of Flint Hills AOR MLS as distributed by MLS GRID
Price summary
- Price:$325,000
- Price per sq. ft.:$128.05
About this home
Check out this well-maintained home located in a quiet Abilene neighborhood. The open floor plan creates an inviting flow throughout the home, while the spacious kitchen provides an abundance of storage space. With four bedrooms, there is room for household members, guests, a home office, or flexible living arrangements. Three bathrooms add everyday convenience and help make busy mornings and hosting guests more comfortable. Enjoy the beautifully manicured lawn with a sprinkler system, which helps support consistent lawn care, and a newly built screened-in porch that provides a comfortable spot to relax outdoors while enjoying added protection from insects. This property offers the appeal of an established community setting along with comfortable indoor and outdoor living features. Don’t miss the opportunity to make this home your own! Schedule a showing today!
Contact an agent
Home facts
- Year built:1992
- Listing ID #:20262788
- Added:4 day(s) ago
- Updated:October 26, 2026 at 03:32 AM
Rooms and interior
- Bedrooms:4
- Total bathrooms:3
- Full bathrooms:3
- Flooring:Carpet, Ceramic Floor
- Basement:Yes
- Basement Description:Partially Finished
- Living area:2,538 sq. ft.
Heating and cooling
- Cooling:Ceiling Fan(s), Central Air
- Central air:Yes
Structure and exterior
- Roof:Composition
- Year built:1992
- Building area:2,538 sq. ft.
- Lot area:0.25 Acres
- Architectural Style:Contemporary, Ranch
- Construction Materials:Hardboard Siding, In Ground Sprinklers
- Exterior Features:In Ground Sprinklers
Finances and disclosures
- Price:$325,000
- Price per sq. ft.:$128.05
- Tax amount:$4,693 (2025)
Features and amenities
- Amenities:Ceiling Fan(s)
Parking
- Garage:Yes
- Garage spaces:2
New listings near 905 Maple Street
- New
 $330,000Active6 beds 3 baths2,868 sq. ft.
216 Eagle Drive, Abilene, KS 67410
MLS# 20262806Listed by: ALMOST HOME REALTY - New
 $328,000Active4 beds 2 baths3,952 sq. ft.
1302 N Buckeye Avenue, Abilene, KS 67410
MLS# 20262791Listed by: ALMOST HOME REALTY 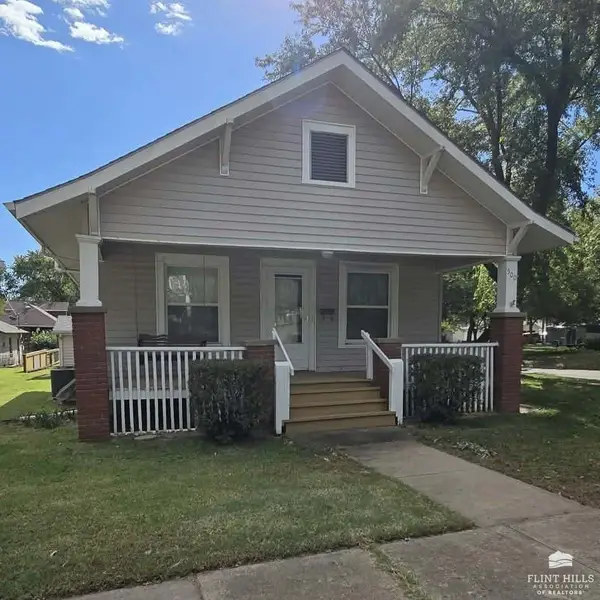 $78,500Pending2 beds 2 baths920 sq. ft.
500 NE 7th, Abilene, KS 67410
MLS# 20262783Listed by: HIRSCH REAL ESTATE- New
 $200,000Active3 beds 3 baths3,066 sq. ft.
412 Hillside Street, Abilene, KS 67410
MLS# 20262755Listed by: HIRSCH REAL ESTATE - New
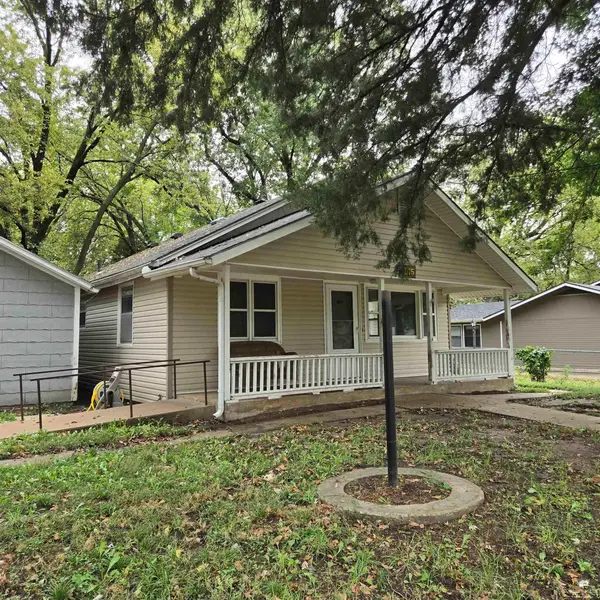 $115,000Active3 beds 2 baths1,176 sq. ft.
815 N Elm Street, Abilene, KS 67410
MLS# 20262746Listed by: ALMOST HOME REALTY 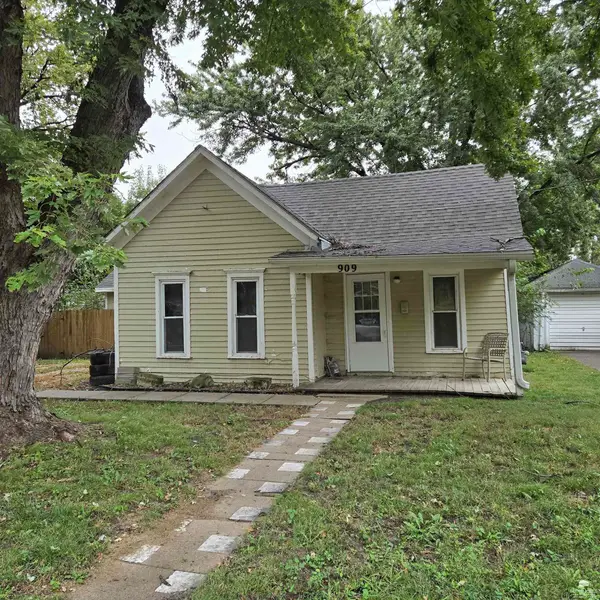 $60,000Pending2 beds 1 baths770 sq. ft.
909 W 1st Street, Abilene, KS 67410
MLS# 20262728Listed by: ALMOST HOME REALTY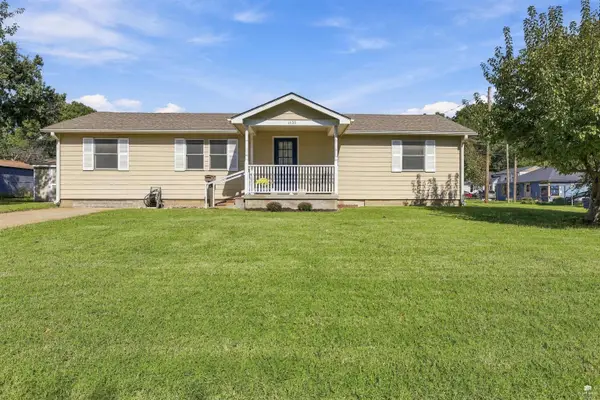 $125,000Pending3 beds 1 baths1,000 sq. ft.
1400 W 1st Street, Abilene, KS 67410
MLS# 20262724Listed by: NEXTHOME UNLIMITED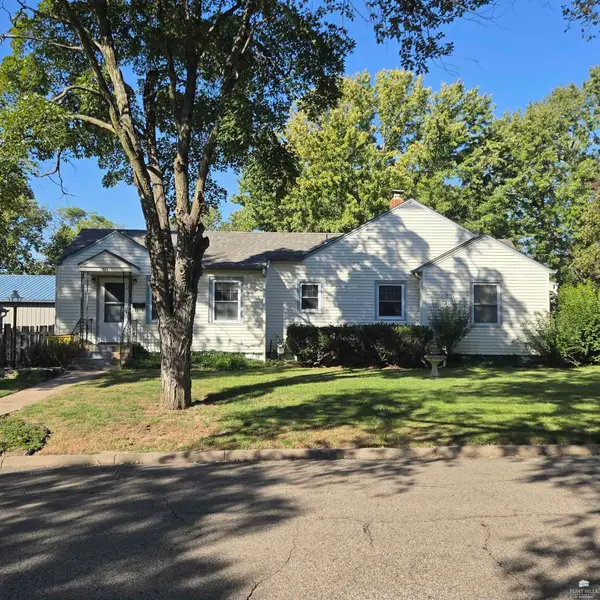 $135,000Active3 beds 2 baths2,031 sq. ft.
1216 N Campbell Street, Abilene, KS 67410
MLS# 20262710Listed by: ALMOST HOME REALTY $2,500Active4 beds 4 baths1,813 sq. ft.
109 Spruce Street, Abilene, KS 67410
MLS# 2646658Listed by: MAYO AUCTION & REALTY INC


Protect your home and budget from life's surprises with an Assurant Home Warranty, backed by a partner that supports you through every step of homeownership. Explore Plans.
© 2023 - 2026 ERA Franchise Systems LLC. All rights reserved. ERA Franchise Systems LLC fully supports the principles of the Fair Housing Act and the Equal Opportunity Act. ERA, ERA Real Estate powered, and their respective logos are registered service marks of ERA Franchise Systems LLC. Each office is independently owned and operated.