
1005 Terradyne Cir, Andover, KS 67002
Local realty services provided by:ERA Great American Realty
1005 Terradyne Cir,Andover, KS 67002
$604,900
- 6 Beds
- 5 Baths
- 4,870 sq. ft.
- Single family
- Pending
Listed by: brandy yarnell, anil bollempalli
Office: keller williams signature partners, llc.
MLS#:667581
Source:South Central Kansas MLS
Price summary
- Price:$604,900
- Price per sq. ft.:$124.21
About this home
Welcome to 1005 Terradyne Circle in Andover, located in the sought-after Terradyne Country Club community, where this stunning 6-bedroom, 4.5-bath home offers almost 5,000 square feet of beautifully designed living space alongside serene golf course views. The open, light-filled layout features soaring ceilings, a gourmet kitchen with stainless steel appliances and a large island, and a welcoming living room with a cozy fireplace and patio access—perfect for entertaining. The luxurious primary suite includes a spa-like bath with soaking tub, dual vanities, and walk-in shower, while additional bedrooms, a dedicated home office, and a home theater provide space for work, play, and guests. Outside, enjoy a fully fenced, pet-friendly yard with gated golf course access, a renovated deck, covered patio overlooking the fairways, and an oversized three-car garage—all set within one of Andover’s premier golf communities. This home features many upgrades that you have to experience to appreciate! *Some photos are virtually staged*...
Contact an agent
Home facts
- Year built:1997
- Listing ID #:667581
- Added:159 day(s) ago
- Updated:July 08, 2026 at 08:05 AM
Rooms and interior
- Bedrooms:6
- Total bathrooms:5
- Full bathrooms:4
- Half bathrooms:1
- Dining Description:Breakfast Nook/Room, Eating Bar, Eating Space in Kitchen, Formal
- Kitchen Description:Dishwasher, Disposal, Eating Bar, Granite Counters, Island, Refrigerator
- Bedroom Description:Jetted Tub, Master Bedroom on Main Level, Split Bedroom Plan, Tile Counters, Two Sinks
- Basement:Yes
- Basement Description:Finished
- Living area:4,870 sq. ft.
Heating and cooling
- Cooling:Central Air, Electric
- Heating:Forced Air, Natural Gas
- Central air:Yes
Structure and exterior
- Roof:Composition
- Year built:1997
- Building area:4,870 sq. ft.
- Lot area:0.29 Acres
- Lot Features:City Lot, Golf Course Lot
- Architectural Style:Traditional
- Construction Materials:Frame w/Less than 50% Mas
- Exterior Features:Sprinkler System
- Foundation Description:Full, View Out
- Levels:Two
Schools
- High school:Andover
- Middle school:Andover
- Elementary school:Meadowlark
Utilities
- Sewer:Sewer Available
Finances and disclosures
- Price:$604,900
- Price per sq. ft.:$124.21
- Tax amount:$10,382 (2025)
Features and amenities
- Appliances:Dishwasher, Disposal, Refrigerator
- Laundry features:220 Equipment, Main Floor, Separate Room
- Amenities:Ceiling Fan(s), Walk-In Closet(s), Water Softener-Own, Wet Bar
Parking
- Parking description:Attached, Opener, Side Load
- Garage:Yes
- Garage spaces:3
New listings near 1005 Terradyne Cir
- Open Sun, 2 to 4pmNew
 $630,000Active6 beds 5 baths3,601 sq. ft.
1619 N Lakeside Dr, Andover, KS 67002
REECE NICHOLS SOUTH CENTRAL KANSAS - Open Sun, 2 to 4pmNew
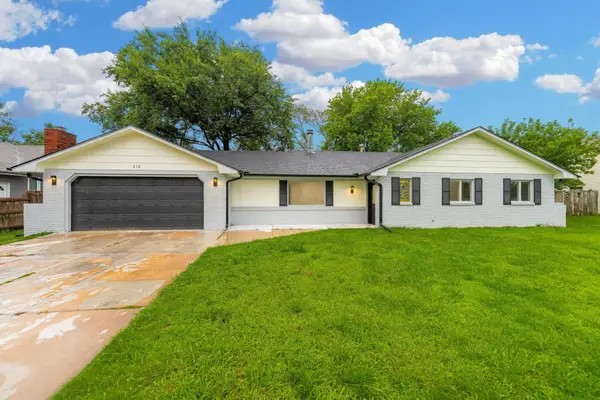 $260,000Active3 beds 2 baths1,632 sq. ft.
218 Aaron Dr, Andover, KS 67002
REAL BROKER, LLC 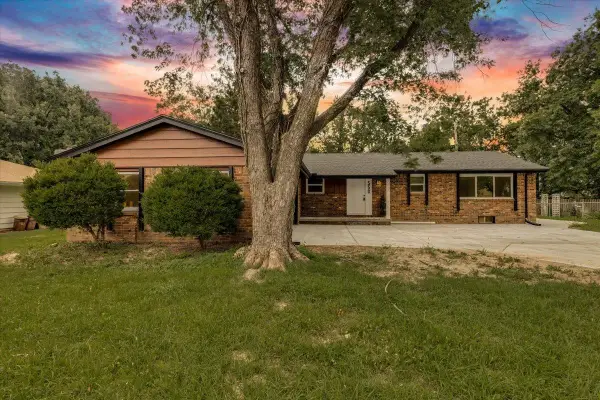 $325,000Pending4 beds 3 baths2,378 sq. ft.
550 N Parallel Dr, Andover, KS 67002
REAL BROKER, LLC $225,000Pending2 beds 2 baths1,064 sq. ft.
2402 E Velvet Leaf Ct, Andover, KS 67002
BERKSHIRE HATHAWAY PENFED REALTY $293,000Pending3 beds 2 baths1,345 sq. ft.
1455 N Aster, Andover, KS 67002
REAL BROKER, LLC $349,900Pending5 beds 4 baths2,826 sq. ft.
224 N Pinecrest Ct, Andover, KS 67002
REECE NICHOLS SOUTH CENTRAL KANSAS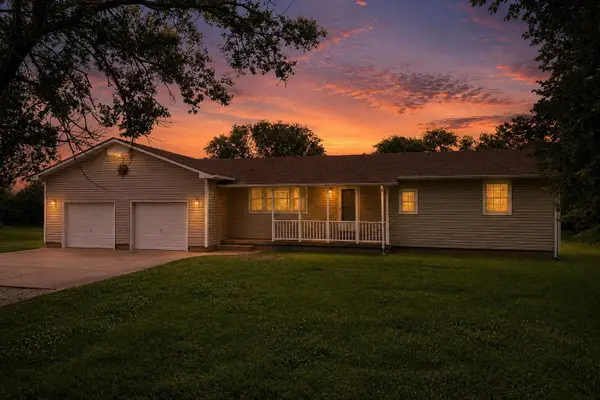 $250,000Pending2 beds 2 baths1,288 sq. ft.
12596 SW 91st St, Andover, KS 67002
BERKSHIRE HATHAWAY PENFED REALTY- New
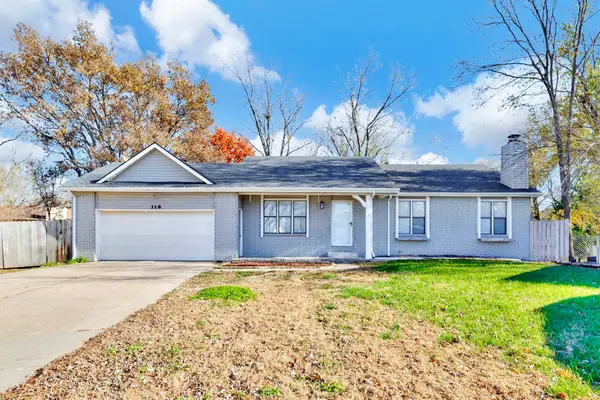 $282,000Active4 beds 3 baths2,518 sq. ft.
318 S Countryside, Andover, KS 67002
JEMMIMA INTERNATIONAL REALTY, LLC - New
 $585,000Active5 beds 3 baths3,206 sq. ft.
1526 N Shadow Rock Dr, Andover, KS 67002
REECE NICHOLS SOUTH CENTRAL KANSAS - Open Sun, 2 to 4pmNew
 $384,000Active5 beds 3 baths2,858 sq. ft.
114 W Pine View Drive, Andover, KS 67002
RE/MAX ASSOCIATES


Protect your home and budget from life's surprises with an Assurant Home Warranty, backed by a partner that supports you through every step of homeownership. Explore Plans.
© 2023 - 2026 ERA Franchise Systems LLC. All rights reserved. ERA Franchise Systems LLC fully supports the principles of the Fair Housing Act and the Equal Opportunity Act. ERA, ERA Real Estate powered, and their respective logos are registered service marks of ERA Franchise Systems LLC. Each office is independently owned and operated.