
218 Aaron Dr, Andover, KS 67002
Local realty services provided by:ERA Great American Realty
218 Aaron Dr,Andover, KS 67002
$260,000
- 3 Beds
- 2 Baths
- 1,632 sq. ft.
- Single family
- Active
Listed by: james mcgrew jr.
Office: real broker, llc.
MLS#:675560
Source:South Central Kansas MLS
Price summary
- Price:$260,000
- Price per sq. ft.:$159.31
About this home
Welcome to 218 Aaron Dr, Andover, KS. A fully remodeled 3 bedroom, 2 bathroom home with a 2 car attached garage and fully fenced backyard. At 1,634 sq ft this one has been thoughtfully updated inside and out. Step inside to an open living area anchored by a stunning floor-to-ceiling fireplace with fresh white tile and a bold black mantel. The centerpiece of the kitchen and dining space. The kitchen features new granite countertops, freshened cabinets with new hardware, a tile backsplash, and all appliances stay with the home. Fresh carpet in all three bedrooms and new LVP throughout the rest of the home make this one truly move-in ready. Outside you'll find a new roof, new gutters, fresh painted brick, black shutters, and a new black garage door. All tied together in a sharp black and white color scheme that gives this home serious curb appeal. Located just a block south of 21st and Andover Road, you're minutes from the nearby hospital, shopping, dining, Wichita amenities, and quick turnpike access. Seller is including a home warranty for added peace of mind. Recently serviced A/C....
Contact an agent
Home facts
- Year built:1978
- Subdivision & Development:ANDOVER HEIGHTS
- Listing ID #:675560
- Added:31 day(s) ago
- Updated:August 07, 2026 at 03:39 PM
Rooms and interior
- Bedrooms:3
- Total bathrooms:2
- Full bathrooms:2
- Dining Description:Kitchen/Dining Combo
- Kitchen Description:Dishwasher, Disposal, Granite Counters, Range Hood, Refrigerator
- Bedroom Description:Master Bedroom on Main Level
- Basement:Yes
- Living area:1,632 sq. ft.
Heating and cooling
- Cooling:Electric
- Heating:Forced Air
Structure and exterior
- Roof:Composition
- Year built:1978
- Building area:1,632 sq. ft.
- Lot area:0.24 Acres
- Lot Features:City Lot, Standard
- Architectural Style:Ranch
- Construction Materials:Brick, Frame
- Exterior Features:Guttering - ALL
- Foundation Description:Slab
- Levels:One
Schools
- High school:Andover
- Middle school:Andover
- Elementary school:Cottonwood
Utilities
- Sewer:Sewer Available
Finances and disclosures
- Price:$260,000
- Price per sq. ft.:$159.31
- Tax amount:$3,048 (2025)
Features and amenities
- Appliances:Dishwasher, Disposal, Refrigerator
- Laundry features:Main Floor
- Amenities:Ceiling Fan(s), Walk-In Closet(s)
Parking
- Parking description:Attached
- Garage:Yes
- Garage spaces:2
New listings near 218 Aaron Dr
- Open Sun, 2 to 4pmNew
 $310,000Active4 beds 4 baths2,097 sq. ft.
444 Greenvalley Dr, Andover, KS 67002
KELLER WILLIAMS HOMETOWN PARTNERS - New
 $429,900Active5 beds 3 baths2,760 sq. ft.
1439 N Aster St., Andover, KS 67002
HIGH POINT REALTY, LLC - New
 $360,000Active5 beds 4 baths2,941 sq. ft.
155 Elm Ct, Andover, KS 67002
BRICKTOWN ICT REALTY - New
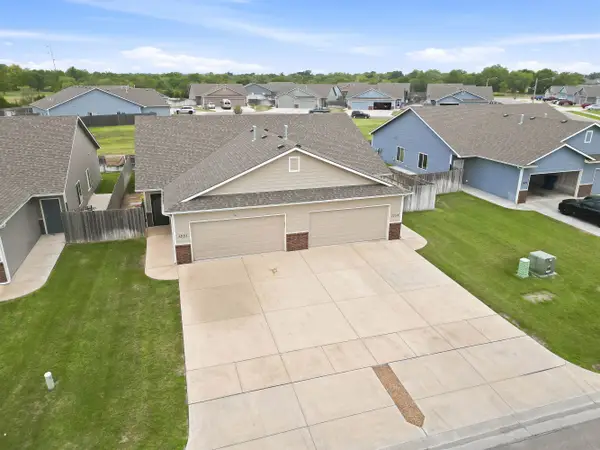 $364,900Active-- beds -- baths2,448 sq. ft.
1351 N Azena, Andover, KS 67002
LPT REALTY, LLC - New
 $597,000Active5 beds 3 baths3,301 sq. ft.
2542 N Emerald Ct, Andover, KS 67002
RITCHIE ASSOCIATES - Open Sun, 2 to 4pmNew
 $335,000Active3 beds 3 baths2,600 sq. ft.
2622 N Fieldstone St, Andover, KS 67002
REAL BROKER, LLC - New
 $299,990Active3 beds 2 baths1,595 sq. ft.
2222 S Vintage Dr, Andover, KS 67002
BERKSHIRE HATHAWAY PENFED REALTY - New
 $307,990Active4 beds 2 baths1,801 sq. ft.
2221 S Monticello Pl, Andover, KS 67002
BERKSHIRE HATHAWAY PENFED REALTY - New
 $292,290Active3 beds 2 baths1,501 sq. ft.
2225 S Monticello Pl, Andover, KS 67002
BERKSHIRE HATHAWAY PENFED REALTY - New
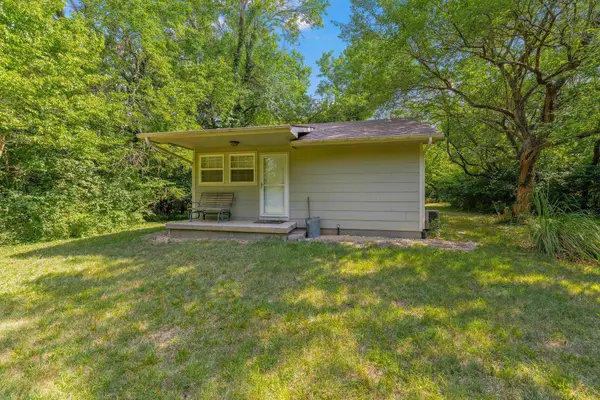 $65,000Active-- beds 1 baths480 sq. ft.
7419 SW Bittersweet Ln, Andover, KS 67002
BERKSHIRE HATHAWAY PENFED REALTY


Protect your home and budget from life's surprises with an Assurant Home Warranty, backed by a partner that supports you through every step of homeownership. Explore Plans.
© 2023 - 2026 ERA Franchise Systems LLC. All rights reserved. ERA Franchise Systems LLC fully supports the principles of the Fair Housing Act and the Equal Opportunity Act. ERA, ERA Real Estate powered, and their respective logos are registered service marks of ERA Franchise Systems LLC. Each office is independently owned and operated.