
1980 E Limestone St, Andover, KS 67002
Local realty services provided by:ERA Great American Realty
1980 E Limestone St,Andover, KS 67002
$265,000
- 3 Beds
- 2 Baths
- 1,268 sq. ft.
- Single family
- Pending
Listed by: stephanie lowry
Office: preferred properties
MLS#:672806
Source:South Central Kansas MLS
Price summary
- Price:$265,000
- Price per sq. ft.:$208.99
About this home
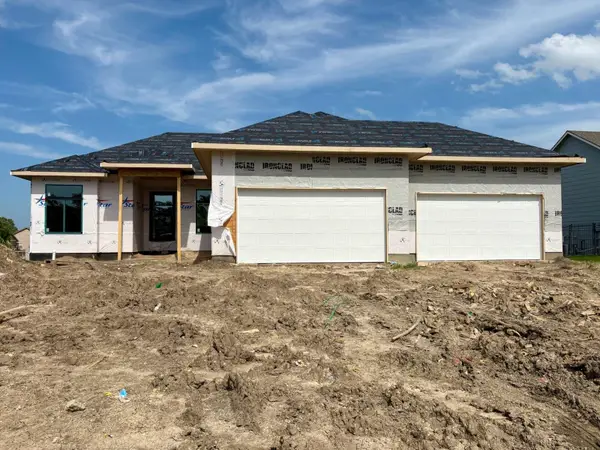
Are you looking for a NO STEP slab home? We have you covered in the Cheryl 1,268 floor plan by Comfort Homes Inc. This home offers a spacious, open layout with a seamless flow between the living, dining, and kitchen areas, providing a welcoming, airy feel throughout. It features 3 bedrooms and 2 full baths, designed for comfortable living and everyday convenience, with the added benefit of NO STAIRS to navigate. An inviting covered patio extends your living space outdoors, perfect for dining, relaxation, and year-round entertaining. You will enjoy all the features this home has to offer, such as; LVP flooring in the main living area, solid surface countertops in the kitchen and both bathrooms, luxury trim package as well as LP Smart Siding, Tamko shingles, Low-E energy efficient Quaker window and much more! Located in the desirable Prairie Creek 7th addition neighborhood in Andover, this home is conveniently close to the Turnpike, as well as nearby shopping and entertainment options. THIS HOME ALSO COMES WITH A 5-YEAR 45% TAX REBATE PROGRAM! A metal safe room in garage is being added along with a garage door opener, sprinkler system & sod....
Contact an agent
Home facts
- Year built:2025
- Listing ID #:672806
- Added:59 day(s) ago
- Updated:July 08, 2026 at 10:33 AM
Rooms and interior
- Bedrooms:3
- Total bathrooms:2
- Full bathrooms:2
- Dining Description:Kitchen/Dining Combo
- Kitchen Description:Dishwasher, Disposal, Eating Bar, Island, Microwave, Pantry, Quartz Counters
- Bedroom Description:Master Bedroom on Main Level, Quartz Counters, Split Bedroom Plan, Two Sinks
- Basement:Yes
- Living area:1,268 sq. ft.
Heating and cooling
- Cooling:Central Air, Electric
- Heating:Forced Air, Natural Gas
- Central air:Yes
Structure and exterior
- Roof:Composition
- Year built:2025
- Building area:1,268 sq. ft.
- Lot area:0.25 Acres
- Lot Features:City Lot, Standard
- Architectural Style:Ranch
- Construction Materials:Frame w/Less than 50% Mas
- Exterior Features:Guttering - ALL, Sprinkler System, Zero Step Entry
- Foundation Description:Slab
- Levels:One
Schools
- High school:Andover Central
- Middle school:Andover Central
- Elementary school:Meadowlark
Utilities
- Water:Rural Water
- Sewer:Sewer Available
Finances and disclosures
- Price:$265,000
- Price per sq. ft.:$208.99
- Tax amount:$4,322 (2025)
Features and amenities
- Appliances:Dishwasher, Disposal, Microwave
- Laundry features:Main Floor
- Amenities:Ceiling Fan(s), Walk-In Closet(s)
Parking
- Parking description:Attached
- Garage:Yes
- Garage spaces:2
New listings near 1980 E Limestone St
- Open Sun, 2 to 4pmNew
 $630,000Active6 beds 5 baths3,601 sq. ft.
1619 N Lakeside Dr, Andover, KS 67002
REECE NICHOLS SOUTH CENTRAL KANSAS - Open Sun, 2 to 4pmNew
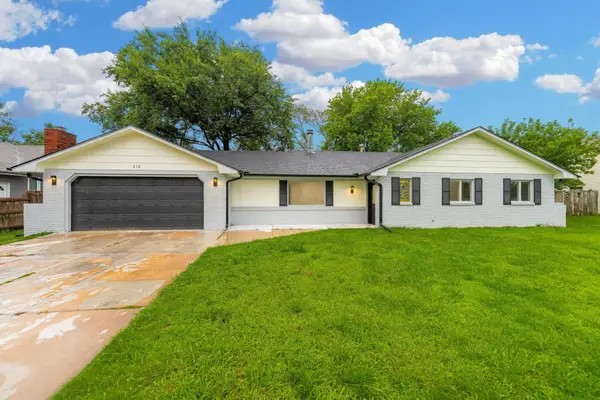 $260,000Active3 beds 2 baths1,632 sq. ft.
218 Aaron Dr, Andover, KS 67002
REAL BROKER, LLC 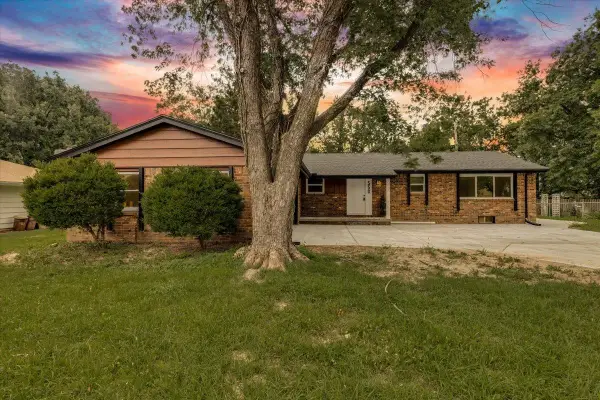 $325,000Pending4 beds 3 baths2,378 sq. ft.
550 N Parallel Dr, Andover, KS 67002
REAL BROKER, LLC $225,000Pending2 beds 2 baths1,064 sq. ft.
2402 E Velvet Leaf Ct, Andover, KS 67002
BERKSHIRE HATHAWAY PENFED REALTY $293,000Pending3 beds 2 baths1,345 sq. ft.
1455 N Aster, Andover, KS 67002
REAL BROKER, LLC $349,900Pending5 beds 4 baths2,826 sq. ft.
224 N Pinecrest Ct, Andover, KS 67002
REECE NICHOLS SOUTH CENTRAL KANSAS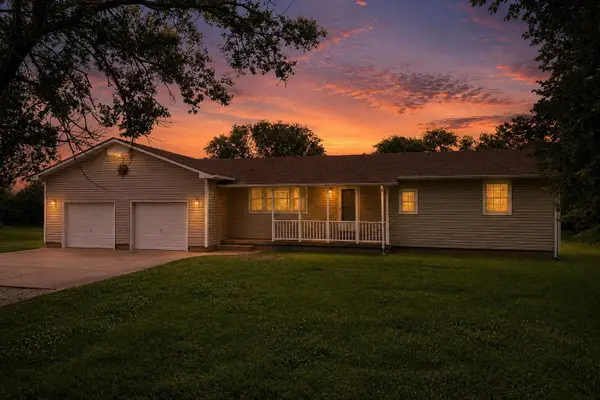 $250,000Pending2 beds 2 baths1,288 sq. ft.
12596 SW 91st St, Andover, KS 67002
BERKSHIRE HATHAWAY PENFED REALTY- New
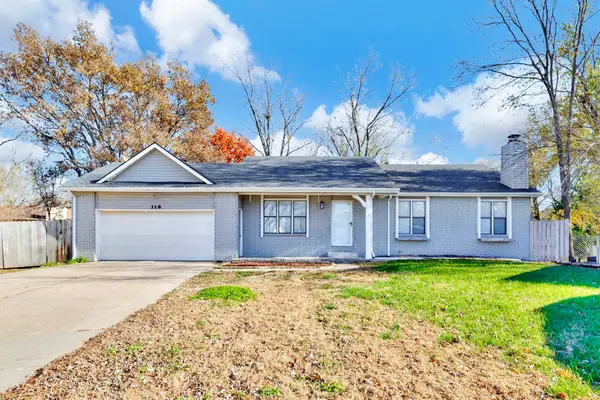 $282,000Active4 beds 3 baths2,518 sq. ft.
318 S Countryside, Andover, KS 67002
JEMMIMA INTERNATIONAL REALTY, LLC - New
 $585,000Active5 beds 3 baths3,206 sq. ft.
1526 N Shadow Rock Dr, Andover, KS 67002
REECE NICHOLS SOUTH CENTRAL KANSAS - Open Sun, 2 to 4pmNew
 $384,000Active5 beds 3 baths2,858 sq. ft.
114 W Pine View Drive, Andover, KS 67002
RE/MAX ASSOCIATES


Protect your home and budget from life's surprises with an Assurant Home Warranty, backed by a partner that supports you through every step of homeownership. Explore Plans.
© 2023 - 2026 ERA Franchise Systems LLC. All rights reserved. ERA Franchise Systems LLC fully supports the principles of the Fair Housing Act and the Equal Opportunity Act. ERA, ERA Real Estate powered, and their respective logos are registered service marks of ERA Franchise Systems LLC. Each office is independently owned and operated.