
2423 N Fieldstone, Andover, KS 67002
Local realty services provided by:reece nichols south central kansas
2423 N Fieldstone,Andover, KS 67002
$428,000
- 4 Beds
- 3 Baths
- 2,719 sq. ft.
- Single family
- Active
Listed by: caleb claussen
Office: reece nichols south central kansas
MLS#:677922
Source:South Central Kansas MLS
Price summary
- Price:$428,000
- Price per sq. ft.:$157.41
About this home
Welcome to this one owner 4 bedroom home overlooking the pond in Andover's desirable Cornerstone subdivision. Built in 2014, it comes with all specials fully paid off, saving you thousands compared to new construction. Down in the basement there is also an unfinished 5th bedroom, ready to finish whenever you need the extra space. The location puts you in the award winning Andover school district, with three swimming pools, playgrounds, basketball and pickleball courts, and walking paths around the scenic ponds all part of the neighborhood. Shopping, dining, and quick access to K-96 are just minutes away. Pulling up to the home you'll appreciate the craftsman style wood accents and brick veneer, along with the oversized driveway leading to the 3-car garage. Step inside to find a large living room filled with natural light from the oversized windows looking out over the pond. Anchoring the room is a stacked stone gas fireplace with built-in shelving alongside it. Engineered wood floors carry through the main living areas, while a wood accent tray ceiling stretches above the living and dining space to add warmth overhead. Just off the dining area, sliding glass doors lead out to the back deck. Open to the main living space, the kitchen features granite countertops and a herringbone tile backsplash, along with stainless steel appliances including a gas range. A peninsula adds extra counter space, and the walk-in pantry keeps everything within reach. The split bedroom plan places the primary suite just off the dining space. Inside you'll find a private bathroom with a dual sink vanity, a soaking tub, and a separate walk-in shower. From there the bathroom opens into a large walk-in closet that connects to the laundry room and the entry from the garage. Two more bedrooms and a full hall bathroom sit on the other side of the home to finish off the main floor. Head downstairs to find a true walk-out basement, where the family room takes in tons of natural light. Sliding glass doors lead straight out to the backyard, and a built-in wet bar just off the seating area makes entertaining down here easy. This level also includes a third full bathroom and a large bedroom. Beyond that, the unfinished area is ready to become a 5th bedroom, with plenty of room left over for storage. In the backyard you'll love the fully fenced yard, where metal fencing keeps the pond view wide open. A gate at the back gives you direct access to the pond area, and the irrigation system is already in place. Between the deck above and the patio below, you have two spots to take in the view. Don't miss out on this move-in ready home. Schedule your private tour today!...
Contact an agent
Home facts
- Year built:2014
- Subdivision & Development:CORNERSTONE
- Listing ID #:677922
- Added:1 day(s) ago
- Updated:August 22, 2026 at 03:37 PM
Rooms and interior
- Bedrooms:4
- Total bathrooms:3
- Full bathrooms:3
- Dining Description:Eating Bar, Living/Dining Combo
- Kitchen Description:Dishwasher, Disposal, Eating Bar, Granite Counters, Microwave, Pantry, Refrigerator
- Bedroom Description:Laminate Counters, Master Bedroom on Main Level, Split Bedroom Plan, Two Sinks
- Basement:Yes
- Basement Description:Finished
- Living area:2,719 sq. ft.
Heating and cooling
- Cooling:Central Air, Electric
- Heating:Forced Air, Natural Gas
- Central air:Yes
Structure and exterior
- Roof:Composition
- Year built:2014
- Building area:2,719 sq. ft.
- Lot area:0.28 Acres
- Lot Features:City Lot, Pond/Lake, Waterfront
- Architectural Style:Ranch
- Construction Materials:Frame w/Less than 50% Mas
- Exterior Features:Guttering - ALL, Sprinkler System
- Foundation Description:Full, View Out, Walk Out At Grade
- Levels:One
Schools
- High school:Andover
- Middle school:Andover
- Elementary school:Martin
Utilities
- Sewer:Sewer Available
Finances and disclosures
- Price:$428,000
- Price per sq. ft.:$157.41
- Tax amount:$6,771 (2025)
Features and amenities
- Appliances:Dishwasher, Disposal, Microwave, Refrigerator
- Laundry features:220 Equipment, Main Floor, Separate Room
- Amenities:Ceiling Fan(s), Walk-In Closet(s)
Parking
- Parking description:Attached
- Garage:Yes
- Garage spaces:3
New listings near 2423 N Fieldstone
- New
 $599,900Active6 beds 5 baths3,601 sq. ft.
1619 N Lakeside Dr, Andover, KS 67002
REECE NICHOLS SOUTH CENTRAL KANSAS - Open Sun, 2 to 4pmNew
 $245,000Active3 beds 2 baths2,008 sq. ft.
601 Joye, Andover, KS 67002
HERITAGE 1ST REALTY - New
 $475,000Active3 beds 3 baths1,996 sq. ft.
861 N Speyside, Andover, KS 67002
BRICKTOWN ICT REALTY  $300,000Pending3 beds 2 baths1,274 sq. ft.
421 Epp St, Andover, KS 67002
REECE NICHOLS SOUTH CENTRAL KANSAS $320,875Pending5 beds 3 baths2,448 sq. ft.
801 Mourning Dove, Andover, KS 67002
SUDDUTH REALTY, INC. $300,400Pending3 beds 2 baths1,410 sq. ft.
818 Songbird, Andover, KS 67002
SUDDUTH REALTY, INC.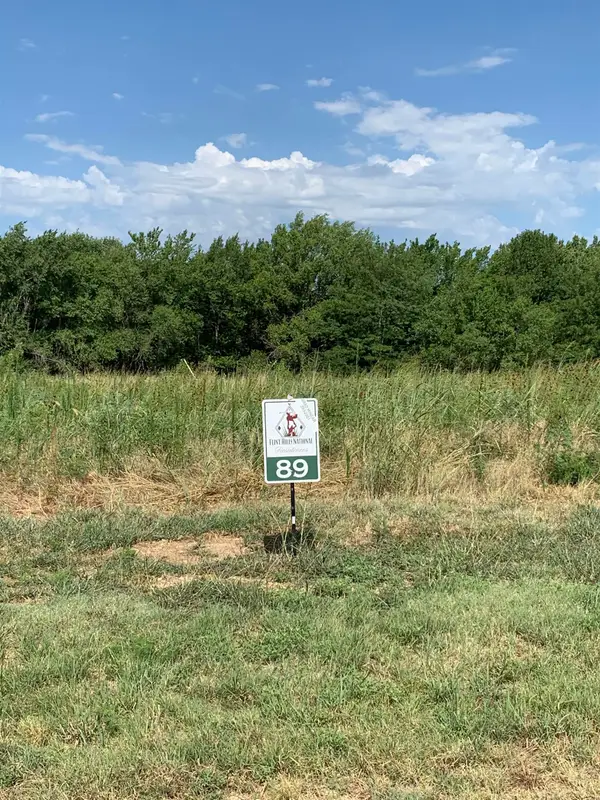 $240,000Pending0 Acres
1403 E Flint Hills National Pkwy, Andover, KS 67002
FLINT HILLS REALTY COMPANY, LLC- Open Sun, 2 to 4pmNew
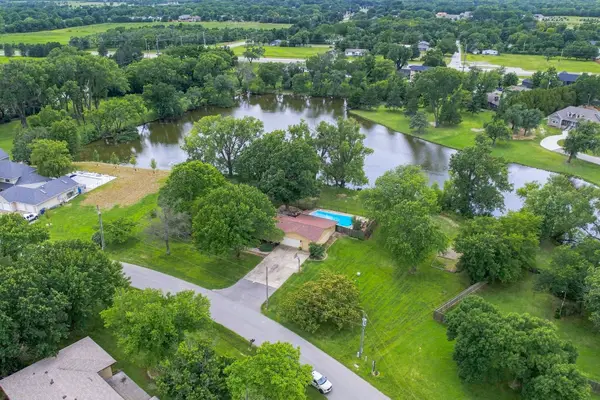 $475,000Active3 beds 3 baths3,624 sq. ft.
1511 S Phyllis Ln, Andover, KS 67002
REECE NICHOLS SOUTH CENTRAL KANSAS - New
 $450,000Active5 beds 3 baths3,016 sq. ft.
220 N Bent Tree, Andover, KS 67002
REECE NICHOLS SOUTH CENTRAL KANSAS


Protect your home and budget from life's surprises with an Assurant Home Warranty, backed by a partner that supports you through every step of homeownership. Explore Plans.
© 2023 - 2026 ERA Franchise Systems LLC. All rights reserved. ERA Franchise Systems LLC fully supports the principles of the Fair Housing Act and the Equal Opportunity Act. ERA, ERA Real Estate powered, and their respective logos are registered service marks of ERA Franchise Systems LLC. Each office is independently owned and operated.