
861 N Speyside, Andover, KS 67002
Local realty services provided by:bricktown ict realty
861 N Speyside,Andover, KS 67002
$475,000
- 3 Beds
- 3 Baths
- 1,996 sq. ft.
- Single family
- Active
Listed by: tessa konen
Office: bricktown ict realty
MLS#:677821
Source:South Central Kansas MLS
Price summary
- Price:$475,000
- Price per sq. ft.:$237.98
About this home
Experience luxury living and the Terradyne lifestyle at Speyside at Terradyne, one of Wichita’s most desirable communities. This stunning zero-entry patio home offers nearly 2,000 square feet of above-ground living space, featuring an open-concept design, soaring ceilings, abundant natural light, a welcoming foyer, three spacious bedrooms, 2.5 baths, a dedicated office, and high-end finishes throughout, including a showstopping fireplace, designer fixtures, and thoughtfully curated details that elevate every room. The kitchen is built for both everyday living and entertaining, with premium cabinetry, quality countertops, a large island, and seamless flow into the dining and living areas. The primary suite offers a relaxing retreat with a well-appointed standalone bath and separate walk-in shower and generous closet space, while additional bedrooms provide comfort and flexibility for guests or family. The spacious three-car garage provides plenty of room for vehicles and your golf cart, making it easy to ride over to Terradyne Country Club and enjoy everything the community has to offer. Residents have access to an exceptional 18-hole championship golf course with PGA professional staff, a fully equipped golf shop, Baggers Pub, and The Greens restaurant for casual and fine dining. Beyond golf, Terradyne features a state-of-the-art fitness facility, media room, heated swimming pool, tennis and pickleball courts, and a vibrant calendar of monthly social events and community gatherings. This is more than a beautiful home. Speyside at Terradyne is a lifestyle centered around luxury, connection, and convenience, where every day feels like a resort experience right outside your door. ***Property does have specials. Please reach out to listing agent for update on special taxes****...
Contact an agent
Home facts
- Year built:2026
- Subdivision & Development:TERRADYNE
- Listing ID #:677821
- Added:2 day(s) ago
- Updated:August 22, 2026 at 03:37 PM
Rooms and interior
- Bedrooms:3
- Total bathrooms:3
- Full bathrooms:2
- Half bathrooms:1
- Dining Description:Kitchen/Dining Combo
- Kitchen Description:Dishwasher, Disposal, Island, Microwave, Pantry, Quartz Counters
- Bedroom Description:Master Bedroom on Main Level, Quartz Counters, Two Sinks, Water Closet
- Basement:Yes
- Living area:1,996 sq. ft.
Heating and cooling
- Cooling:Central Air
- Heating:Forced Air
- Central air:Yes
Structure and exterior
- Roof:Composition
- Year built:2026
- Building area:1,996 sq. ft.
- Lot area:0.17 Acres
- Lot Features:City Lot, Cul-De-Sac
- Architectural Style:Ranch
- Construction Materials:Frame w/Less than 50% Mas
- Exterior Features:Irrigation Well, Sprinkler System
- Levels:One
Schools
- High school:Andover
- Middle school:Andover
- Elementary school:Cottonwood
Utilities
- Sewer:Sewer Available
Finances and disclosures
- Price:$475,000
- Price per sq. ft.:$237.98
- Tax amount:$2,173 (2025)
Features and amenities
- Appliances:Dishwasher, Disposal, Microwave
- Laundry features:220 Equipment, Main Floor
- Amenities:Ceiling Fan(s), Walk-In Closet(s)
Parking
- Parking description:Attached, Opener
- Garage:Yes
- Garage spaces:3
New listings near 861 N Speyside
- New
 $428,000Active4 beds 3 baths2,719 sq. ft.
2423 N Fieldstone, Andover, KS 67002
REECE NICHOLS SOUTH CENTRAL KANSAS - New
 $599,900Active6 beds 5 baths3,601 sq. ft.
1619 N Lakeside Dr, Andover, KS 67002
REECE NICHOLS SOUTH CENTRAL KANSAS - Open Sun, 2 to 4pmNew
 $245,000Active3 beds 2 baths2,008 sq. ft.
601 Joye, Andover, KS 67002
HERITAGE 1ST REALTY  $300,000Pending3 beds 2 baths1,274 sq. ft.
421 Epp St, Andover, KS 67002
REECE NICHOLS SOUTH CENTRAL KANSAS $320,875Pending5 beds 3 baths2,448 sq. ft.
801 Mourning Dove, Andover, KS 67002
SUDDUTH REALTY, INC. $300,400Pending3 beds 2 baths1,410 sq. ft.
818 Songbird, Andover, KS 67002
SUDDUTH REALTY, INC.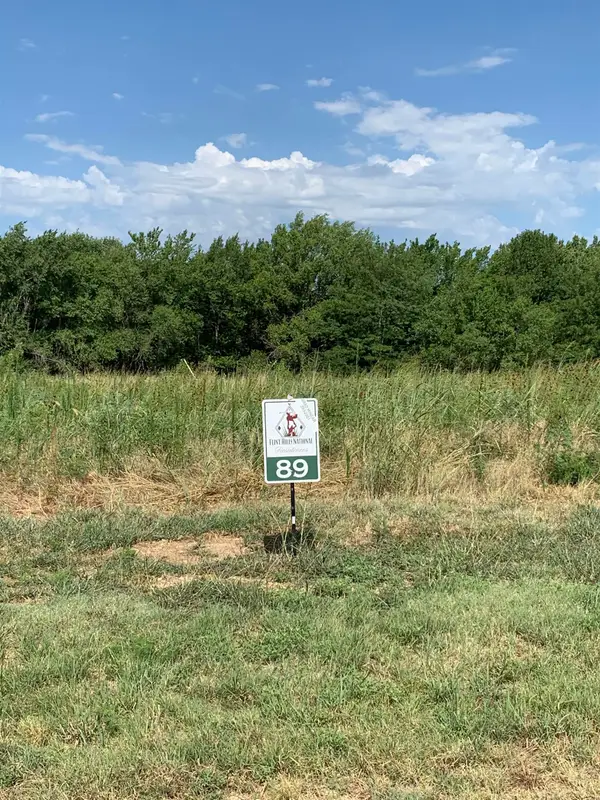 $240,000Pending0 Acres
1403 E Flint Hills National Pkwy, Andover, KS 67002
FLINT HILLS REALTY COMPANY, LLC- Open Sun, 2 to 4pmNew
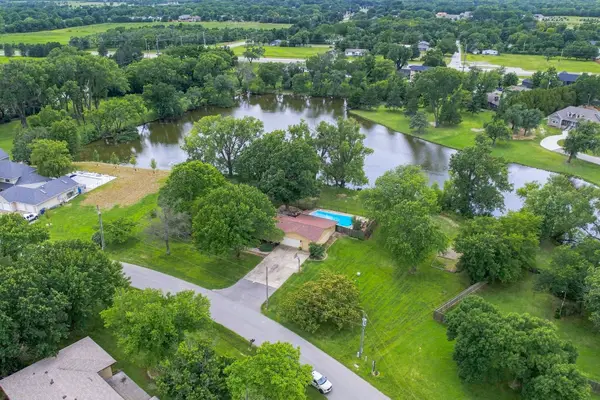 $475,000Active3 beds 3 baths3,624 sq. ft.
1511 S Phyllis Ln, Andover, KS 67002
REECE NICHOLS SOUTH CENTRAL KANSAS - New
 $450,000Active5 beds 3 baths3,016 sq. ft.
220 N Bent Tree, Andover, KS 67002
REECE NICHOLS SOUTH CENTRAL KANSAS


Protect your home and budget from life's surprises with an Assurant Home Warranty, backed by a partner that supports you through every step of homeownership. Explore Plans.
© 2023 - 2026 ERA Franchise Systems LLC. All rights reserved. ERA Franchise Systems LLC fully supports the principles of the Fair Housing Act and the Equal Opportunity Act. ERA, ERA Real Estate powered, and their respective logos are registered service marks of ERA Franchise Systems LLC. Each office is independently owned and operated.