
1815 N 9th, Arkansas City, KS 67005
Local realty services provided by:summit realty
1815 N 9th,Arkansas City, KS 67005
$184,000
- 3 Beds
- 2 Baths
- 1,565 sq. ft.
- Single family
- Active
Listed by: jennifer owen
Office: summit realty
MLS#:677795
Source:South Central Kansas MLS
Price summary
- Price:$184,000
- Price per sq. ft.:$117.57
About this home
Check out this super-clean ranch-style home that has been exceptionally well cared for and maintained, offering easy living for its next owner! As you enter, you’ll find the perfect drop zone for shoes, coats, and keys. The galley-style kitchen features updated appliances, with a conveniently located laundry room nearby offering an abundance of storage and plenty of space for pantry items. Just off the kitchen is a designated dining area that flows into a spacious great room featuring a fireplace, full bathroom, and mudroom with access to the outdoors. The great room also provides access to the screened-in porch, a wonderful place to relax and enjoy your morning coffee or grilling with your favorite peeps. The bedrooms are centrally located, with the primary bedroom offering fantastic natural light. Two additional bedrooms and full bathroom are conveniently located nearby. Engineered laminate wood flooring runs throughout the home, creating a clean and cohesive look. Outside, you’ll appreciate the oversized lot, beautiful magnolia tree, and three separate storage sheds providing plenty of room for lawn equipment, tools, and additional storage. Located in a low traffic quiet area, this clean, comfortable, and well-maintained home is ready for its new owner!...
Contact an agent
Home facts
- Year built:1956
- Subdivision & Development:WAVERLY PLACE
- Listing ID #:677795
- Added:2 day(s) ago
- Updated:August 22, 2026 at 03:37 PM
Rooms and interior
- Bedrooms:3
- Total bathrooms:2
- Full bathrooms:2
- Dining Description:Formal
- Kitchen Description:Dishwasher, Disposal, Laminate Counters, Microwave, Refrigerator
- Bedroom Description:Master Bedroom on Main Level
- Basement:Yes
- Living area:1,565 sq. ft.
Heating and cooling
- Cooling:Central Air, Electric
- Heating:Forced Air, Natural Gas
- Central air:Yes
Structure and exterior
- Roof:Composition
- Year built:1956
- Building area:1,565 sq. ft.
- Lot area:0.3 Acres
- Lot Features:City Lot, Standard
- Architectural Style:Ranch
- Construction Materials:Frame w/Less than 50% Mas
- Exterior Features:Guttering - ALL
- Levels:One
Schools
- High school:Arkansas City
- Middle school:Arkansas City
- Elementary school:Adams
Utilities
- Sewer:Sewer Available
Finances and disclosures
- Price:$184,000
- Price per sq. ft.:$117.57
- Tax amount:$2,098 (2025)
Features and amenities
- Appliances:Dishwasher, Disposal, Dryer, Microwave, Refrigerator, Washer
- Laundry features:Dryer, Main Floor, Washer
- Amenities:Ceiling Fan(s)
Parking
- Parking description:Attached
- Garage:Yes
- Garage spaces:1
New listings near 1815 N 9th
- New
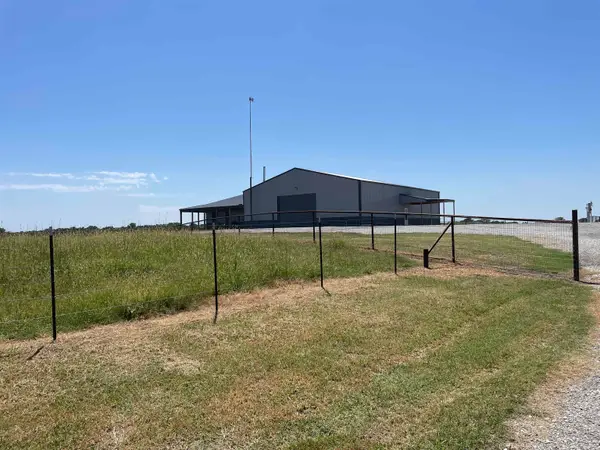 $699,000Active2 beds 2 baths1,728 sq. ft.
26631 51st, Arkansas City, KS 67005
BERKSHIRE HATHAWAY PENFED REALTY - New
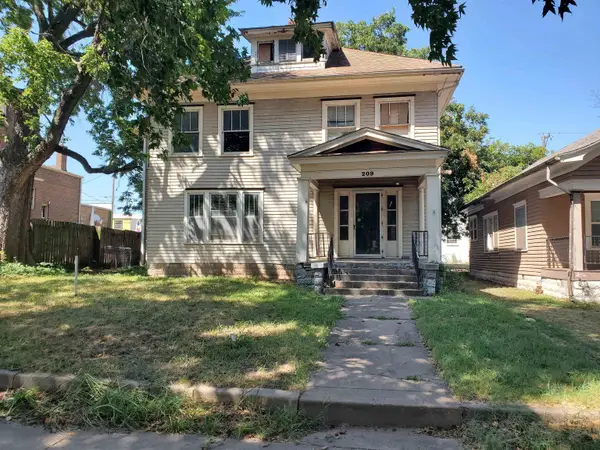 $59,900Active5 beds 2 baths2,334 sq. ft.
209 N A, Arkansas City, KS 67005
SUMMIT REALTY - New
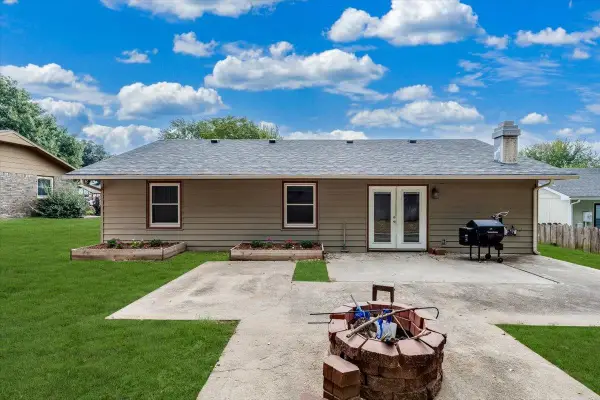 $188,000Active3 beds 2 baths1,398 sq. ft.
1003 Highland Dr, Arkansas City, KS 67005
BERKSHIRE HATHAWAY PENFED REALTY - New
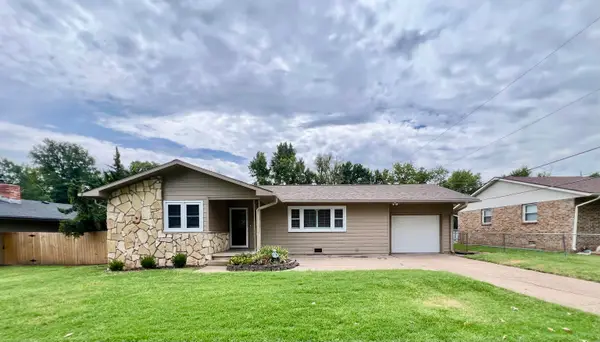 $261,500Active3 beds 2 baths1,693 sq. ft.
261 Greenway, Arkansas City, KS 67005
SUMMIT REALTY 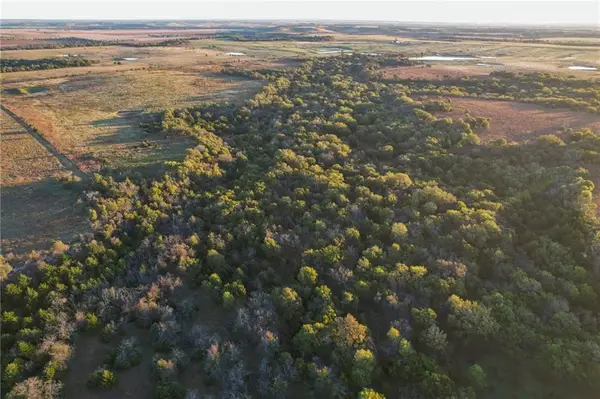 $1,600,000Pending-- beds -- baths
121st Road, Arkansas City, KS 67005
MLS# 2637386Listed by: WHITETAIL PROPERTIES REAL ESTA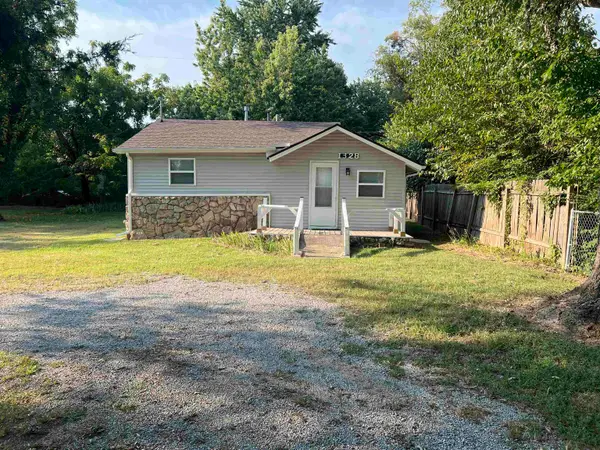 $49,500Pending1 beds 1 baths646 sq. ft.
1328 W Oklahoma, Arkansas City, KS 67005
SUMMIT REALTY $249,900Pending4 beds 3 baths2,021 sq. ft.
3 Eastridge, Arkansas City, KS 67005
ALBRIGHT INSURANCE AND REAL ESTATE, LLC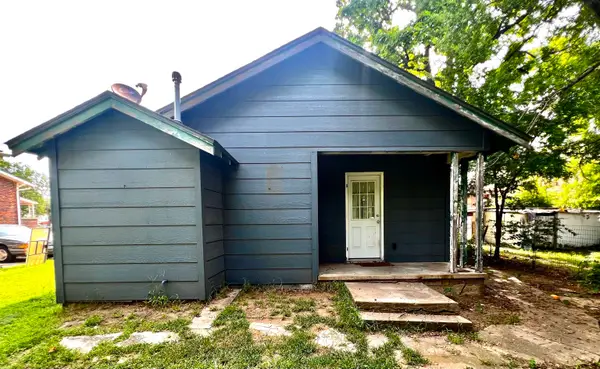 $64,900Active2 beds 2 baths1,134 sq. ft.
308 S 2nd, Arkansas City, KS 67005
SUMMIT REALTY $119,900Active3 beds 1 baths1,080 sq. ft.
411 W Chestnut Ave., Arkansas City, KS 67005
NEXTHOME TOGETHER


Protect your home and budget from life's surprises with an Assurant Home Warranty, backed by a partner that supports you through every step of homeownership. Explore Plans.
© 2023 - 2026 ERA Franchise Systems LLC. All rights reserved. ERA Franchise Systems LLC fully supports the principles of the Fair Housing Act and the Equal Opportunity Act. ERA, ERA Real Estate powered, and their respective logos are registered service marks of ERA Franchise Systems LLC. Each office is independently owned and operated.