
261 Greenway, Arkansas City, KS 67005
Local realty services provided by:summit realty
261 Greenway,Arkansas City, KS 67005
$261,500
- 3 Beds
- 2 Baths
- 1,693 sq. ft.
- Single family
- Active
Listed by: jennifer owen
Office: summit realty
MLS#:677796
Source:South Central Kansas MLS
Price summary
- Price:$261,500
- Price per sq. ft.:$154.46
About this home
Have you been searching far and wide but just haven’t found a home that lives up to your standards? Say hello to this gem! This beautifully updated ranch is truly move-in ready, with improvements from top to bottom. The exterior is virtually brand new, featuring a new roof, new gutters, new siding, new vinyl windows, new front door, and new garage door. Step inside and you’ll immediately notice how fresh, bright, and clean everything feels. The living room features new wood-plank flooring, and all of the windows throughout the home are finished with custom-made plantation shutters, adding a polished, upscale touch. The oversized kitchen offers quartz countertops and all-new appliances, including the washer and dryer. The spacious family room is filled with natural light and features sliding glass doors leading to the covered backyard deck, perfect for relaxing or entertaining. The primary bedroom offers double closets and a completely remodeled bathroom that was taken down to the studs and rebuilt from top to bottom. Two additional bedrooms are conveniently located nearby. Outside, you’ll find a fenced backyard along with a storage/lawn shed. Additional updates include a new hot water tank, new flooring in the living room and family room, a new water softener, and a reverse-osmosis system. The list of HIGH END improvements goes on! If you’ve been waiting for a home where the work has already been done, this may be the one you’ve been searching for. Move in, unpack, and start enjoying your new home!...
Contact an agent
Home facts
- Year built:1955
- Subdivision & Development:HILLSIDE
- Listing ID #:677796
- Added:2 day(s) ago
- Updated:August 22, 2026 at 03:37 PM
Rooms and interior
- Bedrooms:3
- Total bathrooms:2
- Full bathrooms:2
- Dining Description:Eating Space in Kitchen
- Kitchen Description:Dishwasher, Microwave, Quartz Counters, Refrigerator
- Bedroom Description:Master Bedroom on Main Level
- Basement:Yes
- Living area:1,693 sq. ft.
Heating and cooling
- Cooling:Central Air, Electric
- Heating:Forced Air, Natural Gas
- Central air:Yes
Structure and exterior
- Roof:Composition
- Year built:1955
- Building area:1,693 sq. ft.
- Lot area:0.19 Acres
- Lot Features:City Lot, Standard
- Architectural Style:Ranch
- Construction Materials:Frame w/Less than 50% Mas
- Levels:One
Schools
- High school:Arkansas City
- Middle school:Arkansas City
- Elementary school:Jefferson
Utilities
- Sewer:Sewer Available
Finances and disclosures
- Price:$261,500
- Price per sq. ft.:$154.46
- Tax amount:$3,240 (2025)
Features and amenities
- Appliances:Dishwasher, Dryer, Microwave, Refrigerator, Washer
- Laundry features:Dryer, Main Floor, Washer
- Amenities:Ceiling Fan(s), Water Pur. System
Parking
- Parking description:Attached, Opener
- Garage:Yes
- Garage spaces:1
New listings near 261 Greenway
- New
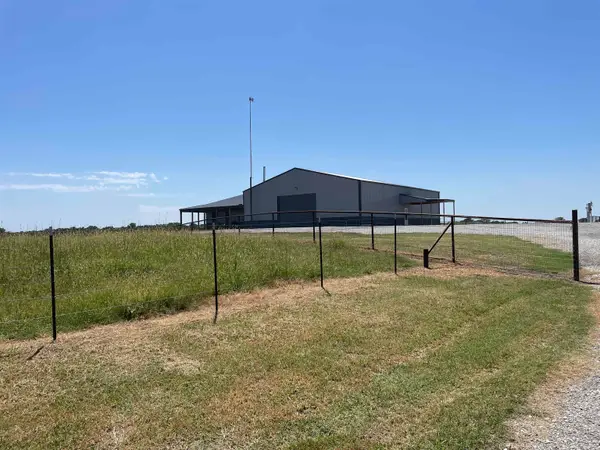 $699,000Active2 beds 2 baths1,728 sq. ft.
26631 51st, Arkansas City, KS 67005
BERKSHIRE HATHAWAY PENFED REALTY - New
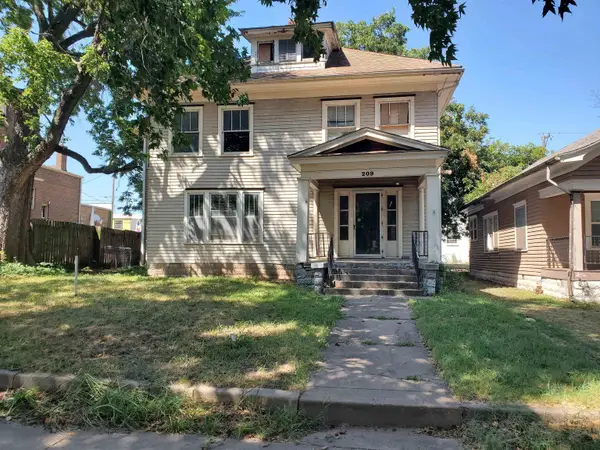 $59,900Active5 beds 2 baths2,334 sq. ft.
209 N A, Arkansas City, KS 67005
SUMMIT REALTY - New
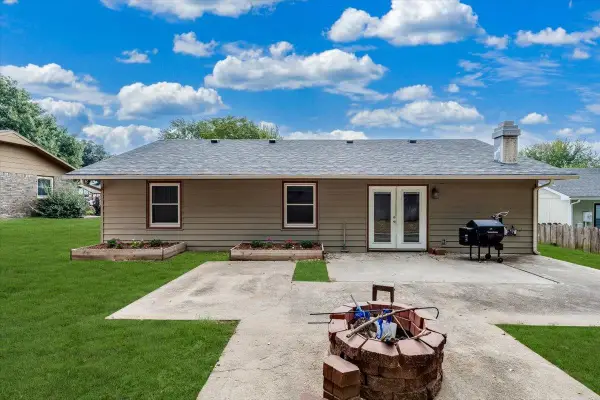 $188,000Active3 beds 2 baths1,398 sq. ft.
1003 Highland Dr, Arkansas City, KS 67005
BERKSHIRE HATHAWAY PENFED REALTY - New
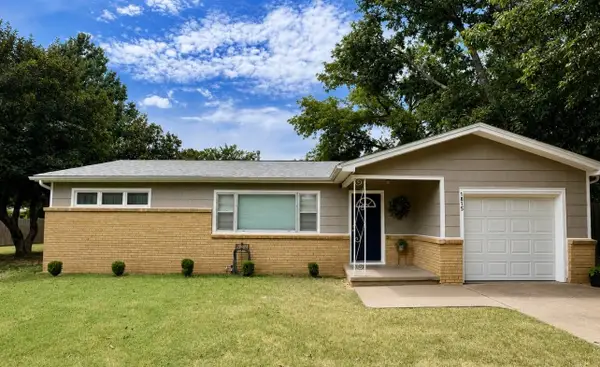 $184,000Active3 beds 2 baths1,565 sq. ft.
1815 N 9th, Arkansas City, KS 67005
SUMMIT REALTY 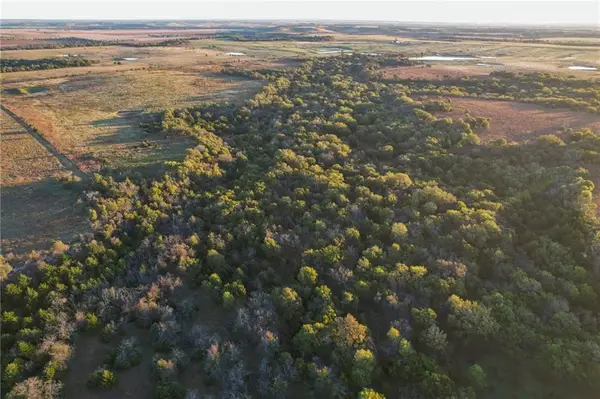 $1,600,000Pending-- beds -- baths
121st Road, Arkansas City, KS 67005
MLS# 2637386Listed by: WHITETAIL PROPERTIES REAL ESTA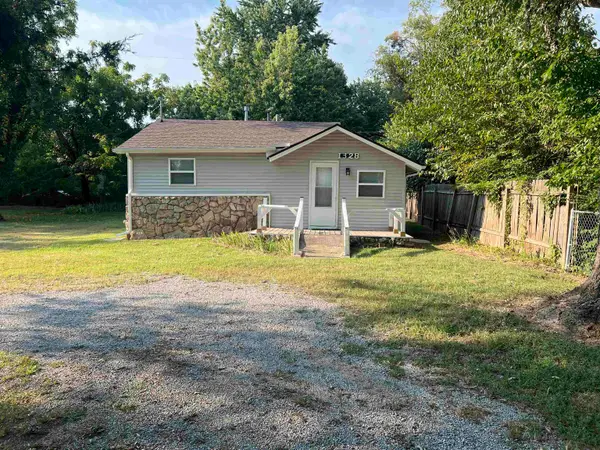 $49,500Pending1 beds 1 baths646 sq. ft.
1328 W Oklahoma, Arkansas City, KS 67005
SUMMIT REALTY $249,900Pending4 beds 3 baths2,021 sq. ft.
3 Eastridge, Arkansas City, KS 67005
ALBRIGHT INSURANCE AND REAL ESTATE, LLC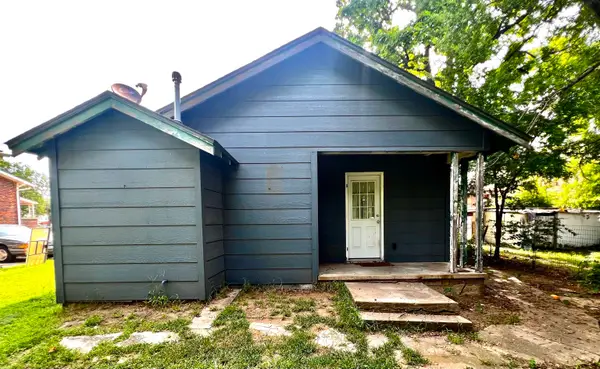 $64,900Active2 beds 2 baths1,134 sq. ft.
308 S 2nd, Arkansas City, KS 67005
SUMMIT REALTY $119,900Active3 beds 1 baths1,080 sq. ft.
411 W Chestnut Ave., Arkansas City, KS 67005
NEXTHOME TOGETHER


Protect your home and budget from life's surprises with an Assurant Home Warranty, backed by a partner that supports you through every step of homeownership. Explore Plans.
© 2023 - 2026 ERA Franchise Systems LLC. All rights reserved. ERA Franchise Systems LLC fully supports the principles of the Fair Housing Act and the Equal Opportunity Act. ERA, ERA Real Estate powered, and their respective logos are registered service marks of ERA Franchise Systems LLC. Each office is independently owned and operated.