
1218 N 10th Street, Atchison, KS 66002
Local realty services provided by:ERA High Pointe Realty
1218 N 10th Street,Atchison, KS 66002
$175,000
- 3 Beds
- 1 Baths
- 1,753 sq. ft.
- Single family
- Coming Soon
Listed by: renee priemer
Office: re/max heritage
MLS#:2650886
Source:MOKS_HL
Price summary
- Price:$175,000
- Price per sq. ft.:$99.83
About this home
Adorable 1900's bungalow, ready for your design ideas! Truly a ranch style home with 3 spacious bedrooms on the main floor and 1 full bath. The large living room and kitchen have original hardwood floors! The 2nd floor is a blank canvas with ceilings that follow the roof line and a wall of the most charming leaded glass windows! The finished basement has a family room and the laundry area-which walks out to the backyard. Under the original house are two additional spaces that could be used as a workshop or a root cellar for storage. The home also comes with additional parcels of land, totaling nearly an acre, all nestled on a dead end street overlooking one of Atchison's watershed dams. If you're looking for a country feel in the city with turn of the century charm-this one's for you!
Contact an agent
Home facts
- Year built:1910
- Subdivision & Development:Other
- Listing ID #:2650886
- Updated:November 09, 2026 at 12:16 PM
Rooms and interior
- Bedrooms:3
- Total bathrooms:1
- Full bathrooms:1
- Basement:Yes
- Basement Description:Cellar, Daylight, Finished, Inside Entrance, Walk Out
- Living area:1,753 sq. ft.
Heating and cooling
- Cooling:Electric
- Heating:Forced Air Gas
Structure and exterior
- Roof:Composition
- Year built:1910
- Building area:1,753 sq. ft.
- Lot area:39204 Acres
- Lot Features:Acreage, City Limits, Corner Lot
- Architectural Style:Bungalow
- Construction Materials:Vinyl Siding
- Foundation Description:Cellar
Schools
- High school:Atchison
- Middle school:Atchison
- Elementary school:Atchison
Utilities
- Water:City/Public
- Sewer:Public Sewer
Finances and disclosures
- Price:$175,000
- Price per sq. ft.:$99.83
Parking
- Parking description:Off Street
 HeartlandMLS©2026. Information Deemed Reliable But Not Guaranteed. This information is being provided by the HeartlandMLS. The listings presented here may or may not be listed by the Broker/Agent operating this website. This information is intended for the personal use of consumers and may not be used for any purpose other than to identify prospective properties consumers may be interested in purchasing. Data <Last Updated November 9, 2026
New listings near 1218 N 10th Street
- Coming Soon
 $255,000Coming Soon3 beds 2 baths2,480 sq. ft.
17473 Bellevue Drive, Atchison, KS 66002
MLS# 2649162Listed by: COLONIAL REALTY INC  $481,400Pending83.35 Acres
00000 210th Rd, Atchison, KS 66002
MLS# 247400Listed by: PIA FRIEND REALTY- New
 $128,000Active2 beds 1 baths1,072 sq. ft.
305 N 14th Street, Atchison, KS 66002
MLS# 2649445Listed by: BLUE BRIDGE REALTY LLC  $275,000Active3 beds 2 baths1,686 sq. ft.
1610 Country Club Road, Atchison, KS 66002
MLS# 2648452Listed by: RE/MAX REALTY SUBURBAN INC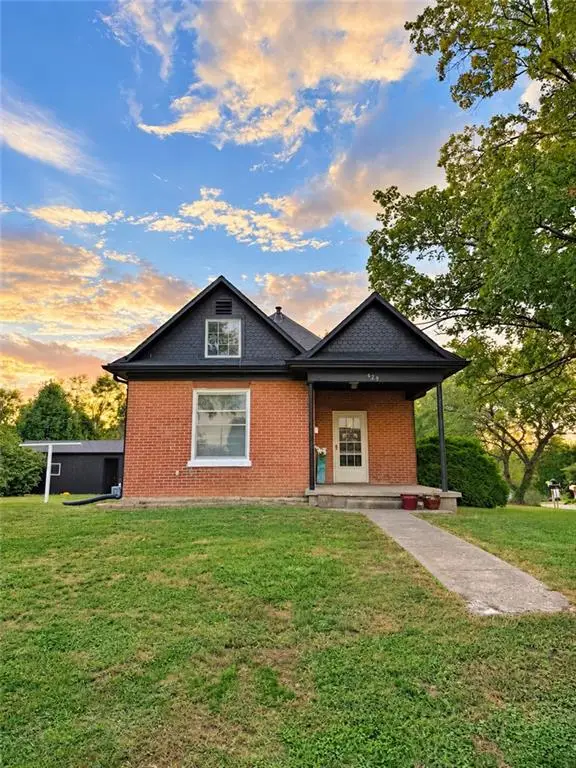 $190,000Active4 beds 2 baths1,599 sq. ft.
429 S 8th Street, Atchison, KS 66002
MLS# 2647920Listed by: BG & ASSOCIATES LLC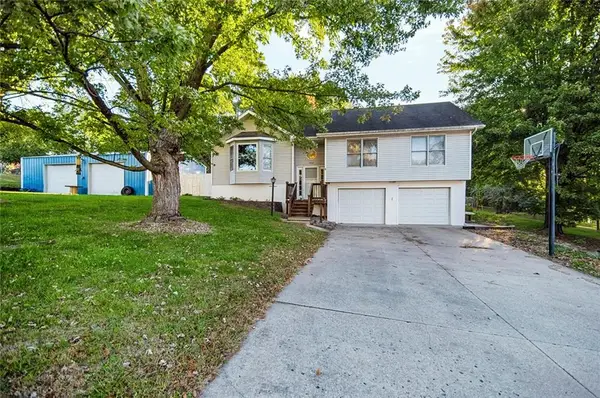 $272,000Active4 beds 2 baths2,712 sq. ft.
1402 N 15th Street, Atchison, KS 66002
MLS# 2644953Listed by: GATEWAY REAL ESTATE & AUCTION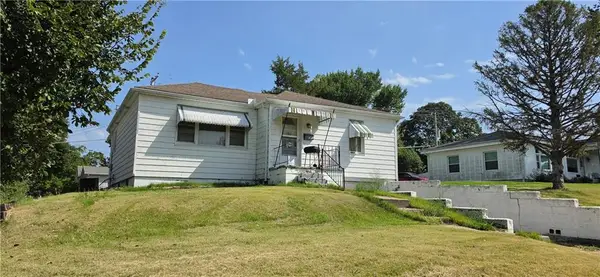 $100,000Active2 beds 1 baths1,386 sq. ft.
1304 S 8th Street, Atchison, KS 66002
MLS# 2642947Listed by: GATEWAY REAL ESTATE & AUCTION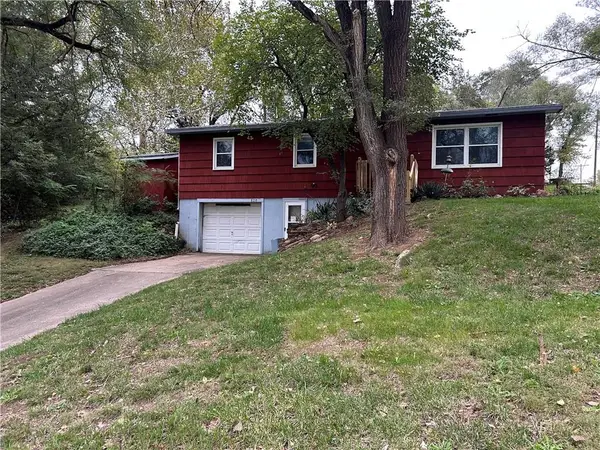 $125,000Active2 beds 2 baths1,232 sq. ft.
828 George Street, Atchison, KS 66002
MLS# 2646913Listed by: BG & ASSOCIATES LLC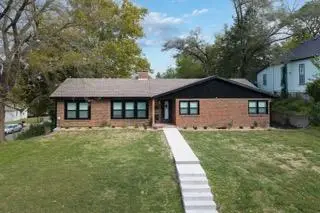 $349,999Pending4 beds 2 baths2,803 sq. ft.
201 E Riley Street, Atchison, KS 66002
MLS# 2647073Listed by: PLATINUM REALTY LLC


Protect your home and budget from life's surprises with an Assurant Home Warranty, backed by a partner that supports you through every step of homeownership. Explore Plans.
© 2023 - 2026 ERA Franchise Systems LLC. All rights reserved. ERA Franchise Systems LLC fully supports the principles of the Fair Housing Act and the Equal Opportunity Act. ERA, ERA Real Estate powered, and their respective logos are registered service marks of ERA Franchise Systems LLC. Each office is independently owned and operated.