
1304 S 8th Street, Atchison, KS 66002
Local realty services provided by:ERA McClain Brothers
1304 S 8th Street,Atchison, KS 66002
$100,000
- 2 Beds
- 1 Baths
- 1,386 sq. ft.
- Single family
- Active
Listed by: jess norris
Office: gateway real estate & auction
MLS#:2642947
Source:MOKS_HL
Price summary
- Price:$100,000
- Price per sq. ft.:$72.15
About this home
This 2-bedroom, 1-bath home offers a great layout, hardwood floors, and a versatile bonus room at the back of the home. The interior is ready for some fresh paint providing an opportunity to add your personal touch while bringing out the home’s existing character. Additional parking is available off the alley, and the basement includes a convenient 1-car garage. A great option for a buyer looking for a home with potential and a functional floor plan.
Contact an agent
Home facts
- Year built:1940
- Subdivision & Development:None
- Listing ID #:2642947
- Added:6 day(s) ago
- Updated:October 21, 2026 at 02:34 PM
Rooms and interior
- Bedrooms:2
- Total bathrooms:1
- Full bathrooms:1
- Rooms Total:2
- Basement:Yes
- Basement Description:Garage Entrance, Inside Entrance
- Living area:1,386 sq. ft.
Heating and cooling
- Cooling:Electric
- Heating:Forced Air Gas
Structure and exterior
- Roof:Composition
- Year built:1940
- Building area:1,386 sq. ft.
- Lot area:0.17 Acres
- Architectural Style:Bungalow
- Construction Materials:Frame
Utilities
- Water:City/Public
- Sewer:Public Sewer
Finances and disclosures
- Price:$100,000
- Price per sq. ft.:$72.15
Parking
- Parking description:Attached
- Garage:Yes
- Garage spaces:1
 HeartlandMLS©2026. Information Deemed Reliable But Not Guaranteed. This information is being provided by the HeartlandMLS. The listings presented here may or may not be listed by the Broker/Agent operating this website. This information is intended for the personal use of consumers and may not be used for any purpose other than to identify prospective properties consumers may be interested in purchasing. Data <Last Updated October 21, 2026
New listings near 1304 S 8th Street
- Coming Soon
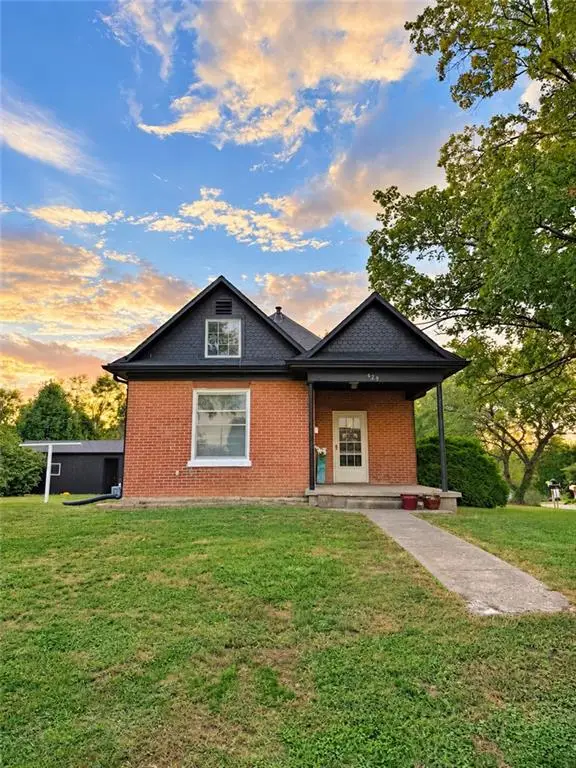 $200,000Coming Soon3 beds 2 baths1,599 sq. ft.
429 S 8th Street, Atchison, KS 66002
MLS# 2647920Listed by: BG & ASSOCIATES LLC - Open Sat, 2am to 3pmNew
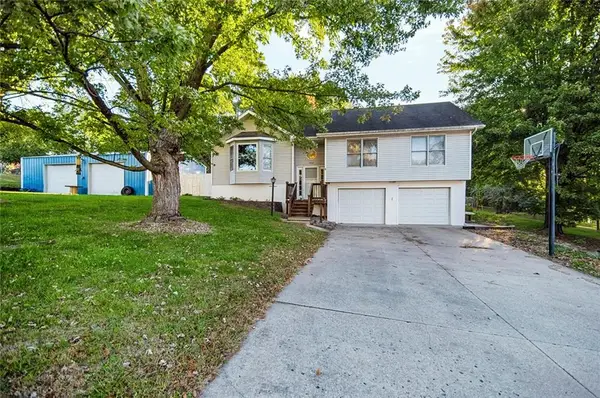 $280,000Active4 beds 2 baths2,712 sq. ft.
1402 N 15th Street, Atchison, KS 66002
MLS# 2644953Listed by: GATEWAY REAL ESTATE & AUCTION - New
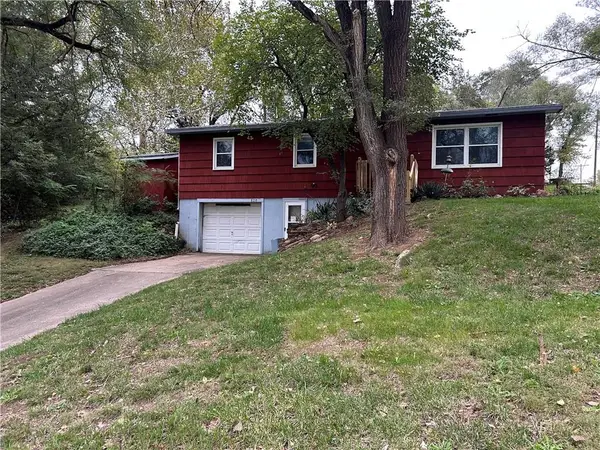 $125,000Active2 beds 2 baths1,232 sq. ft.
828 George Street, Atchison, KS 66002
MLS# 2646913Listed by: BG & ASSOCIATES LLC  $349,999Pending4 beds 2 baths2,803 sq. ft.
201 E Riley Street, Atchison, KS 66002
MLS# 2647073Listed by: PLATINUM REALTY LLC- New
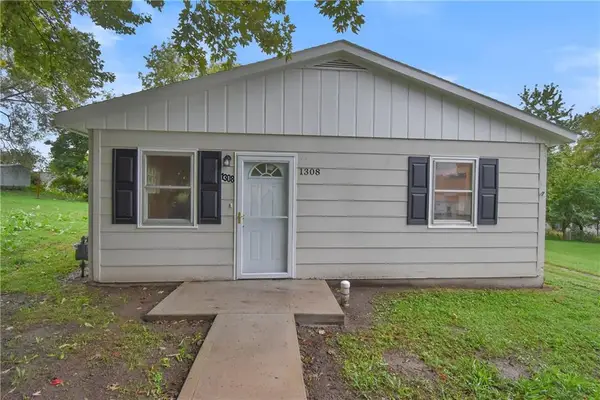 $128,000Active2 beds 1 baths650 sq. ft.
1308 L Street, Atchison, KS 66002
MLS# 2646945Listed by: RE/MAX REALTY SUBURBAN INC - New
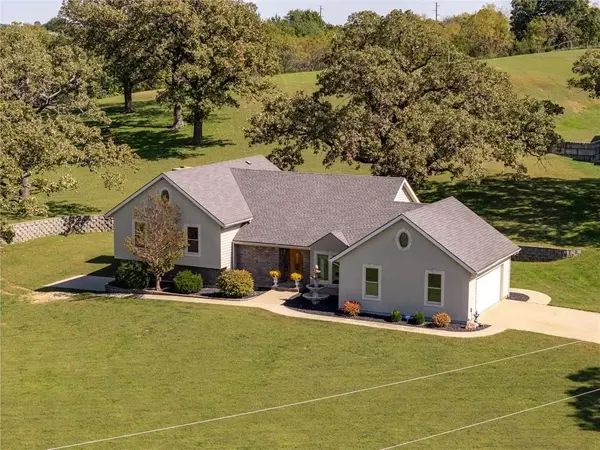 $750,000Active3 beds 3 baths3,438 sq. ft.
9027 Us 59 Highway, Atchison, KS 66002
MLS# 2646939Listed by: KW INTEGRITY 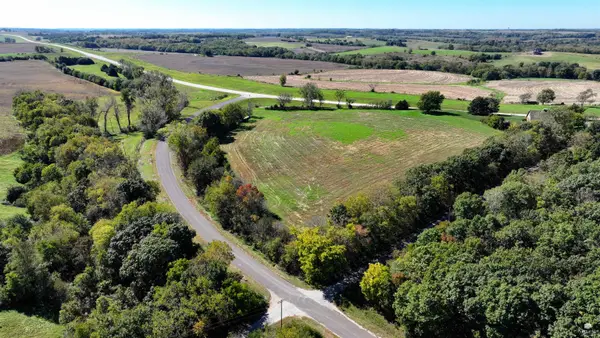 $98,450Pending8.95 Acres
00000 Sherman Road, Atchison, KS 66002
MLS# 20262718Listed by: MIDWEST LAND GROUP, LLC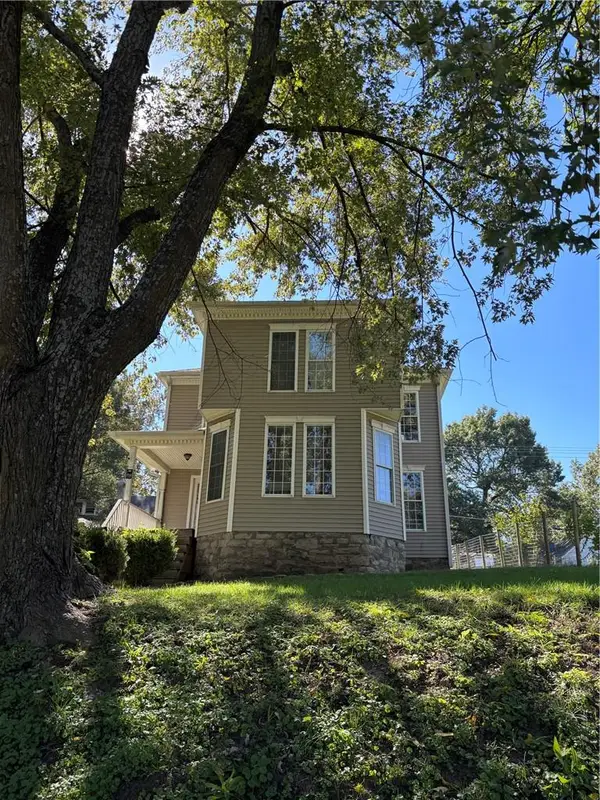 $165,000Active3 beds 2 baths1,614 sq. ft.
1106 Parallel Street, Atchison, KS 66002
MLS# 2646260Listed by: GATEWAY REAL ESTATE & AUCTION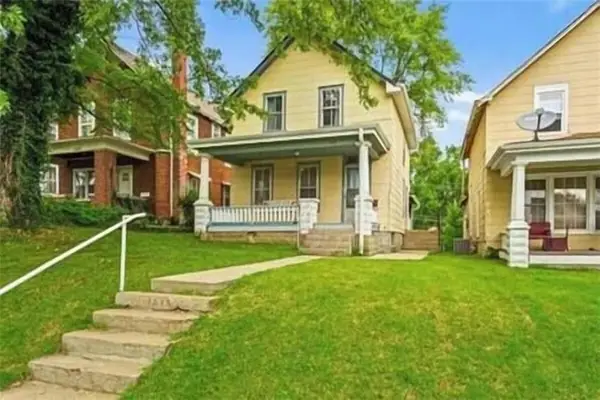 $127,900Active2 beds 2 baths1,248 sq. ft.
1515 Commercial Street, Atchison, KS 66002
MLS# 2645929Listed by: GATEWAY REAL ESTATE & AUCTION


Protect your home and budget from life's surprises with an Assurant Home Warranty, backed by a partner that supports you through every step of homeownership. Explore Plans.
© 2023 - 2026 ERA Franchise Systems LLC. All rights reserved. ERA Franchise Systems LLC fully supports the principles of the Fair Housing Act and the Equal Opportunity Act. ERA, ERA Real Estate powered, and their respective logos are registered service marks of ERA Franchise Systems LLC. Each office is independently owned and operated.