
1219 Mound Drive, Atchison, KS 66002
Local realty services provided by:ERA McClain Brothers
1219 Mound Drive,Atchison, KS 66002
$219,000
- 3 Beds
- 2 Baths
- 1,524 sq. ft.
- Single family
- Pending
Listed by: casey quinn
Office: blue bridge realty llc.
MLS#:2635284
Source:MOKS_HL
Price summary
- Price:$219,000
- Price per sq. ft.:$143.7
About this home
Welcome home to this beautifully maintained property offering the perfect combination of comfort, style, and functionality. Inside, you'll find gorgeous hardwood floors, elegant new baseboards, and high-end window coverings that add warmth and sophistication throughout. The kitchen features stunning granite countertops, and appliances stay, making this home truly move-in ready. The main level includes a comfortable primary bedroom with an adjoining primary bath and walkout patio doors, along with two additional bedrooms and a second full bathroom to accommodate family or guests.
Step outside to enjoy the beautifully landscaped yard, complete with a vinyl privacy fence, two storage sheds, and a dedicated garden area for those who love spending time outdoors. Relax on the back patio and take in breathtaking sunset views while watching deer wander through the peaceful setting. This property offers a wonderful blend of indoor comfort and outdoor enjoyment ready for you to call it home!
Contact an agent
Home facts
- Year built:1958
- Subdivision & Development:Other
- Listing ID #:2635284
- Added:46 day(s) ago
- Updated:September 28, 2026 at 08:36 AM
Rooms and interior
- Bedrooms:3
- Total bathrooms:2
- Full bathrooms:2
- Rooms Total:8
- Kitchen Description:Dishwasher, Microwave, Refrigerator
- Basement:Yes
- Basement Description:Walk Out
- Living area:1,524 sq. ft.
Heating and cooling
- Cooling:Electric
- Heating:Natural Gas
Structure and exterior
- Roof:Composition
- Year built:1958
- Building area:1,524 sq. ft.
- Lot area:0.25 Acres
- Lot Features:City Limits, City Lot
- Architectural Style:Side/Side Split
- Construction Materials:Frame, Vinyl Siding
Schools
- High school:Atchison
- Middle school:Atchison
- Elementary school:Atchison
Utilities
- Water:City/Public
- Sewer:Public Sewer
Finances and disclosures
- Price:$219,000
- Price per sq. ft.:$143.7
Features and amenities
- Appliances:Dishwasher, Gas Range, Microwave, Refrigerator
Parking
- Parking description:Carport
 HeartlandMLS©2026. Information Deemed Reliable But Not Guaranteed. This information is being provided by the HeartlandMLS. The listings presented here may or may not be listed by the Broker/Agent operating this website. This information is intended for the personal use of consumers and may not be used for any purpose other than to identify prospective properties consumers may be interested in purchasing. Data <Last Updated September 28, 2026
New listings near 1219 Mound Drive
- New
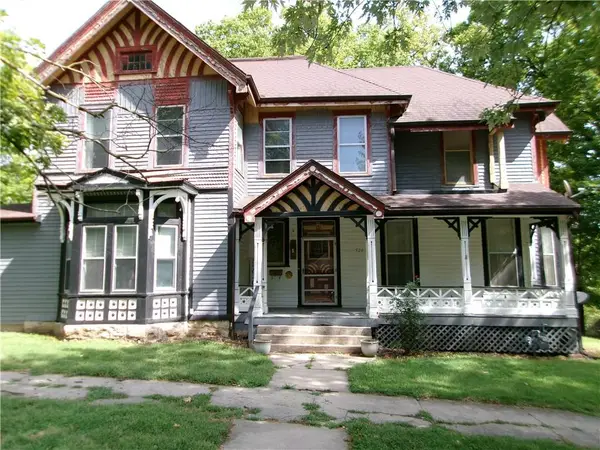 $159,000Active5 beds 4 baths3,465 sq. ft.
526 N 5th Street, Atchison, KS 66002
MLS# 2642607Listed by: PIA FRIEND REALTY - New
 $340,000Active3 beds 1 baths1,356 sq. ft.
7848 Osage Rd, Atchison, KS 66002
MLS# 246742Listed by: RE/MAX STATE LINE - New
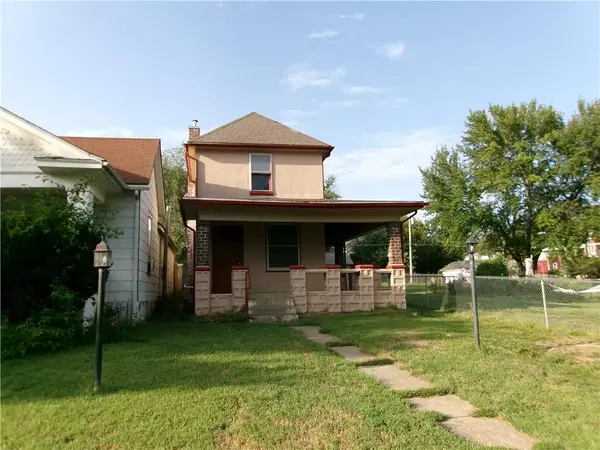 $77,500Active3 beds 2 baths2,265 sq. ft.
1417 Commercial Street, Atchison, KS 66002
MLS# 2642600Listed by: PIA FRIEND REALTY - New
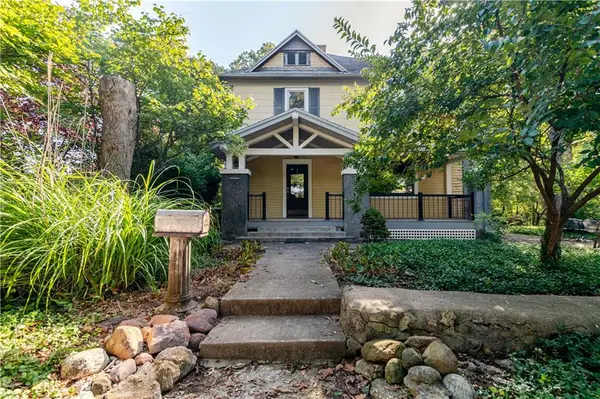 $225,000Active3 beds 3 baths2,682 sq. ft.
1200 S 3rd Street, Atchison, KS 66002
MLS# 2642160Listed by: THE COMMERCE COMPANY 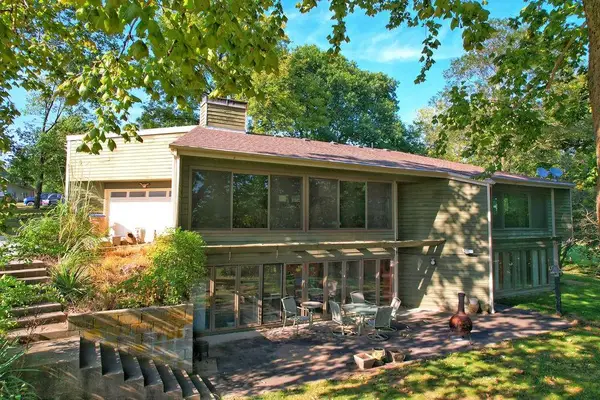 $250,000Pending3 beds 2 baths2,661 sq. ft.
1406 N Street, Atchison, KS 66002
MLS# 2638339Listed by: GATEWAY REAL ESTATE & AUCTION $415,000Active3 beds 3 baths1,999 sq. ft.
1504 Hillcrest Court, Atchison, KS 66002
MLS# 2641747Listed by: KELLER WILLIAMS REALTY PARTNERS INC. $525,000Active4 beds 3 baths2,280 sq. ft.
6650 Logeman Road, Atchison, KS 66002
MLS# 2641833Listed by: BG & ASSOCIATES LLC $75,000Active2.05 Acres
000 Deer Run Road, Atchison, KS 66002
MLS# 2641512Listed by: GATEWAY REAL ESTATE & AUCTION $550,000Active4 beds 3 baths2,920 sq. ft.
19164 258th Road, Atchison, KS 66002
MLS# 2641616Listed by: PIA FRIEND REALTY $49,900Active3 beds 2 baths1,766 sq. ft.
515 T Street, Atchison, KS 66002
MLS# 2641844Listed by: BARTLEY REALTY LLC.


Protect your home and budget from life's surprises with an Assurant Home Warranty, backed by a partner that supports you through every step of homeownership. Explore Plans.
© 2023 - 2026 ERA Franchise Systems LLC. All rights reserved. ERA Franchise Systems LLC fully supports the principles of the Fair Housing Act and the Equal Opportunity Act. ERA, ERA Real Estate powered, and their respective logos are registered service marks of ERA Franchise Systems LLC. Each office is independently owned and operated.