
7848 Osage Rd, Atchison, KS 66002
Local realty services provided by:ERA High Pointe Realty
7848 Osage Rd,Atchison, KS 66002
$340,000
- 3 Beds
- 1 Baths
- 1,356 sq. ft.
- Single family
- Active
Listed by: stacie coder
Office: re/max state line
MLS#:246742
Source:KS_TAAR
Price summary
- Price:$340,000
- Price per sq. ft.:$250.74
About this home
Country Charm, Acreage & Endless Possibilities! Step back in time and enjoy this charming 1900-built home situated on 8.26 beautiful acres just a short drive from Atchison. This 3 bedroom home showcases the character of an older home, including beautiful woodwork and hardwood floors, while fresh paint and an updated bathroom provide a fresh feel. The spacious kitchen offers plenty of room to gather, featuring a large island and ample workspace. The third bedroom is currently a convenient main-floor laundry room, but can easily return to its original state. The property shines outdoors, with fenced acreage, a pond, abundant garden space, and multiple outbuildings. A large barn provides wonderful space for livestock, hobbies, storage, or additional projects, while the outdoor shop and detached garage offer even more room for equipment, vehicles, and workspaces. The unfinished basement includes an additional work bathroom and offers room for laundry facilities or storage. Whether you're looking for a hobby farm, a country retreat, room for animals, or simply a peaceful place to enjoy wide-open space, this property offers a rare combination of historic character, usable acreage, water, outbuildings, and country living close to Atchison....
Contact an agent
Home facts
- Year built:1900
- Subdivision & Development:Not Subdivided
- Listing ID #:246742
- Added:2 day(s) ago
- Updated:September 28, 2026 at 12:21 PM
Rooms and interior
- Bedrooms:3
- Total bathrooms:1
- Full bathrooms:1
- Dining Description:Formal
- Kitchen Description:Dishwasher, Electric Range, Microwave, Refrigerator
- Basement:Yes
- Basement Description:Block, Unfinished
- Living area:1,356 sq. ft.
Heating and cooling
- Heating:Propane
- Central air:Yes
Structure and exterior
- Roof:Metal
- Year built:1900
- Building area:1,356 sq. ft.
- Lot Features:Pond/Creek
- Construction Materials:Frame, Vinyl Siding
Schools
- High school:Atchison High School/USD 409
- Middle school:Atchison Middle School/USD 409
- Elementary school:Atchison Elementary School/USD 409
Utilities
- Sewer:Septic Tank
Finances and disclosures
- Price:$340,000
- Price per sq. ft.:$250.74
- Tax amount:$3,178
Features and amenities
- Appliances:Dishwasher, Refrigerator
- Laundry features:Main Level
Parking
- Parking description:Detached
- Garage:Yes
- Garage spaces:3
New listings near 7848 Osage Rd
- New
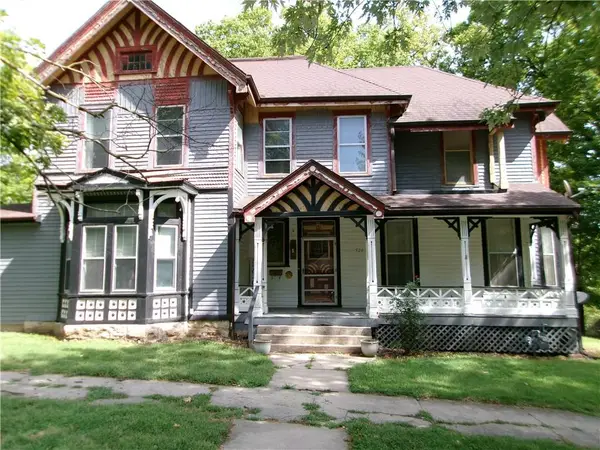 $159,000Active5 beds 4 baths3,465 sq. ft.
526 N 5th Street, Atchison, KS 66002
MLS# 2642607Listed by: PIA FRIEND REALTY - New
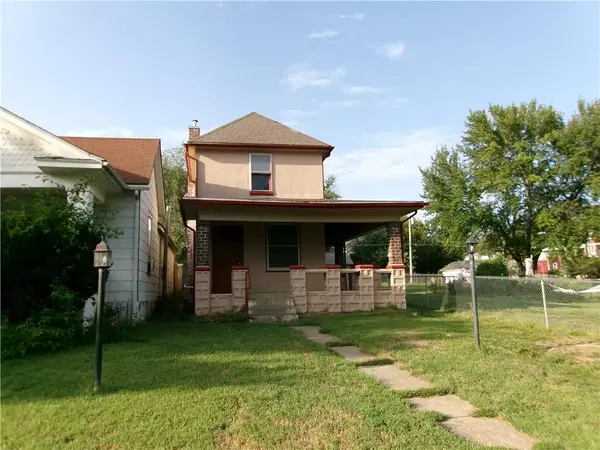 $77,500Active3 beds 2 baths2,265 sq. ft.
1417 Commercial Street, Atchison, KS 66002
MLS# 2642600Listed by: PIA FRIEND REALTY - New
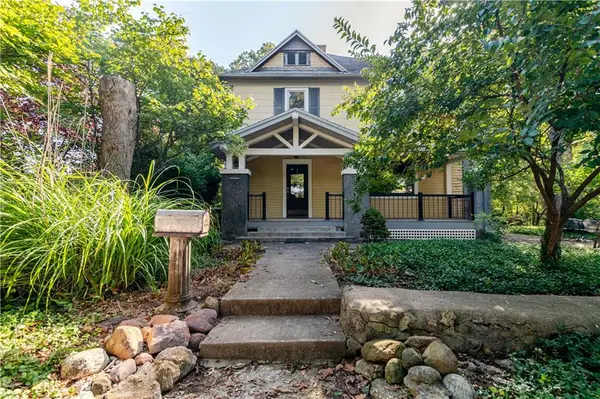 $225,000Active3 beds 3 baths2,682 sq. ft.
1200 S 3rd Street, Atchison, KS 66002
MLS# 2642160Listed by: THE COMMERCE COMPANY 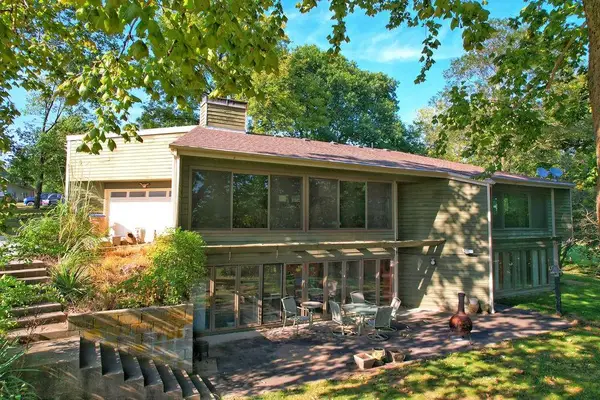 $250,000Pending3 beds 2 baths2,661 sq. ft.
1406 N Street, Atchison, KS 66002
MLS# 2638339Listed by: GATEWAY REAL ESTATE & AUCTION $415,000Active3 beds 3 baths1,999 sq. ft.
1504 Hillcrest Court, Atchison, KS 66002
MLS# 2641747Listed by: KELLER WILLIAMS REALTY PARTNERS INC. $525,000Active4 beds 3 baths2,280 sq. ft.
6650 Logeman Road, Atchison, KS 66002
MLS# 2641833Listed by: BG & ASSOCIATES LLC $75,000Active2.05 Acres
000 Deer Run Road, Atchison, KS 66002
MLS# 2641512Listed by: GATEWAY REAL ESTATE & AUCTION $550,000Active4 beds 3 baths2,920 sq. ft.
19164 258th Road, Atchison, KS 66002
MLS# 2641616Listed by: PIA FRIEND REALTY $49,900Active3 beds 2 baths1,766 sq. ft.
515 T Street, Atchison, KS 66002
MLS# 2641844Listed by: BARTLEY REALTY LLC.


Protect your home and budget from life's surprises with an Assurant Home Warranty, backed by a partner that supports you through every step of homeownership. Explore Plans.
© 2023 - 2026 ERA Franchise Systems LLC. All rights reserved. ERA Franchise Systems LLC fully supports the principles of the Fair Housing Act and the Equal Opportunity Act. ERA, ERA Real Estate powered, and their respective logos are registered service marks of ERA Franchise Systems LLC. Each office is independently owned and operated.