
1106 Parallel Street, Atchison, KS 66002
Local realty services provided by:ERA McClain Brothers
1106 Parallel Street,Atchison, KS 66002
$165,000
- 3 Beds
- 2 Baths
- 1,614 sq. ft.
- Single family
- Active
Listed by: michael rolling
Office: gateway real estate & auction
MLS#:2646260
Source:MOKS_HL
Price summary
- Price:$165,000
- Price per sq. ft.:$102.23
About this home
Welcome to this inviting 3-bedroom, 2-bath home offering comfort, convenience, and a layout perfect for everyday living. The upstairs provides two large bedrooms and a bathroom where you can enjoy a jacuzzi tub after a long day. The first-floor main living area provides an open, comfortable flow with plenty of natural light along with a bedroom that could be used for additional living space, dining room or a home office. Outside, the property includes off street parking, a newly updated deck and usable yard ideal for gatherings, gardening, or simply enjoying the outdoors. With its practical floor plan, this home delivers great value in one of Atchison’s established residential areas.
Schedule your showing and see everything this charming home has to offer.
Contact an agent
Home facts
- Year built:1887
- Subdivision & Development:Other
- Listing ID #:2646260
- Added:1 day(s) ago
- Updated:October 10, 2026 at 11:18 AM
Rooms and interior
- Bedrooms:3
- Total bathrooms:2
- Full bathrooms:2
- Rooms Total:8
- Kitchen Description:Dishwasher, Microwave, Refrigerator
- Basement Description:Crawl Space, Partial
- Living area:1,614 sq. ft.
Heating and cooling
- Cooling:Electric
- Heating:Natural Gas
Structure and exterior
- Roof:Composition
- Year built:1887
- Building area:1,614 sq. ft.
- Lot area:0.11 Acres
- Lot Features:City Lot
- Architectural Style:2 Stories
- Construction Materials:Stone & Frame
Schools
- High school:Atchison
- Middle school:Atchison
- Elementary school:Atchison
Utilities
- Water:City/Public
- Sewer:Public Sewer
Finances and disclosures
- Price:$165,000
- Price per sq. ft.:$102.23
Features and amenities
- Appliances:Dishwasher, Microwave, Refrigerator
- Amenities:Ceiling Fan(s), Pantry
Parking
- Parking description:Off Street
 HeartlandMLS©2026. Information Deemed Reliable But Not Guaranteed. This information is being provided by the HeartlandMLS. The listings presented here may or may not be listed by the Broker/Agent operating this website. This information is intended for the personal use of consumers and may not be used for any purpose other than to identify prospective properties consumers may be interested in purchasing. Data <Last Updated October 10, 2026
New listings near 1106 Parallel Street
- Coming Soon
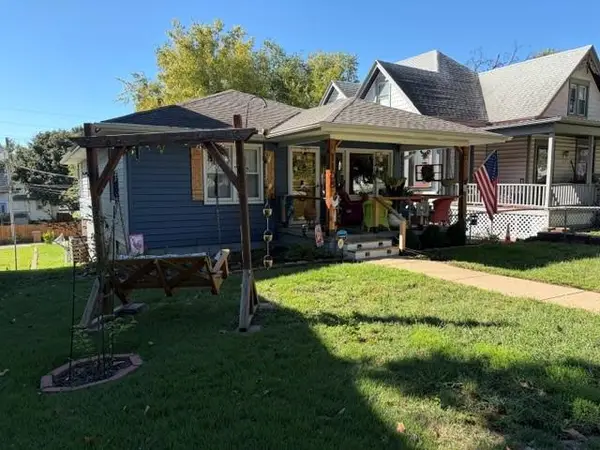 $168,900Coming Soon2 beds 2 baths1,416 sq. ft.
1108 Kansas Avenue, Atchison, KS 66002
MLS# 2645234Listed by: COLONIAL REALTY INC - New
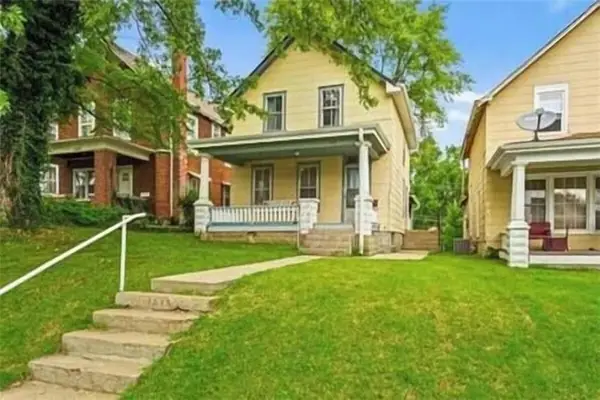 $127,900Active2 beds 2 baths1,248 sq. ft.
1515 Commercial Street, Atchison, KS 66002
MLS# 2645929Listed by: GATEWAY REAL ESTATE & AUCTION - Open Sat, 1 to 2pm
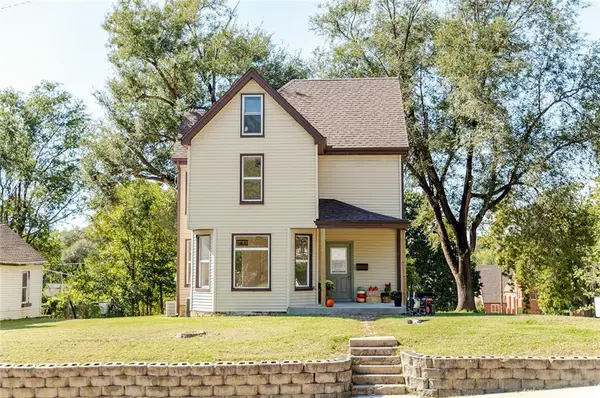 $229,900Pending3 beds 2 baths2,285 sq. ft.
525 N 7th Street, Atchison, KS 66002
MLS# 2642744Listed by: GATEWAY REAL ESTATE & AUCTION - New
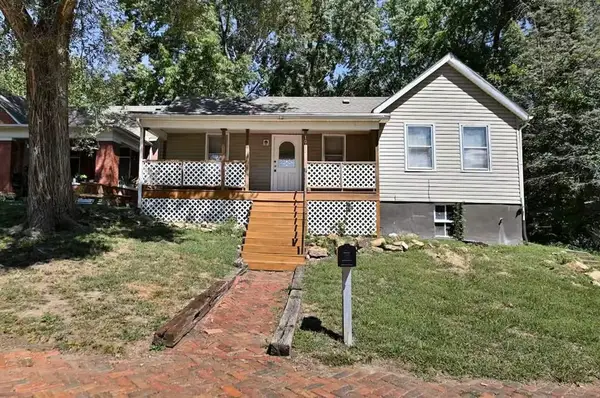 $132,500Active2 beds 1 baths1,081 sq. ft.
1013 Kearney Street, Atchison, KS 66002
MLS# 2645869Listed by: GATEWAY REAL ESTATE & AUCTION - New
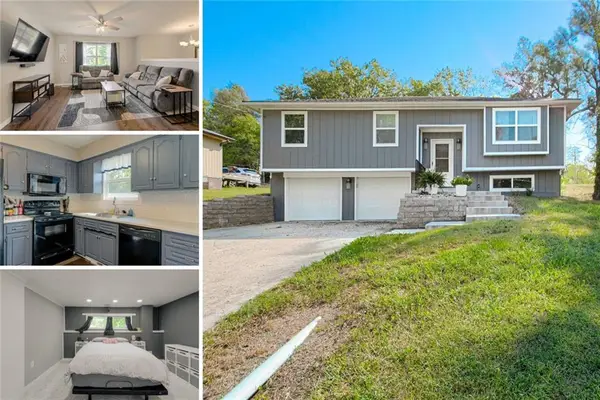 $230,000Active4 beds 2 baths1,440 sq. ft.
1120 Hickory Street, Atchison, KS 66002
MLS# 2645745Listed by: KELLER WILLIAMS KC NORTH - New
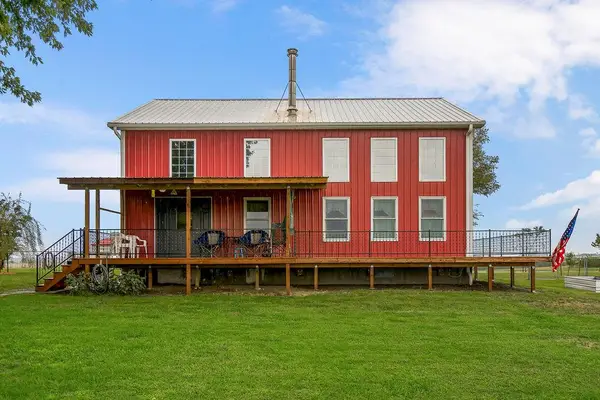 $339,900Active2 beds 2 baths1,755 sq. ft.
22151 Hand Road, Atchison, KS 66002
MLS# 2644817Listed by: REALTY EXECUTIVES - New
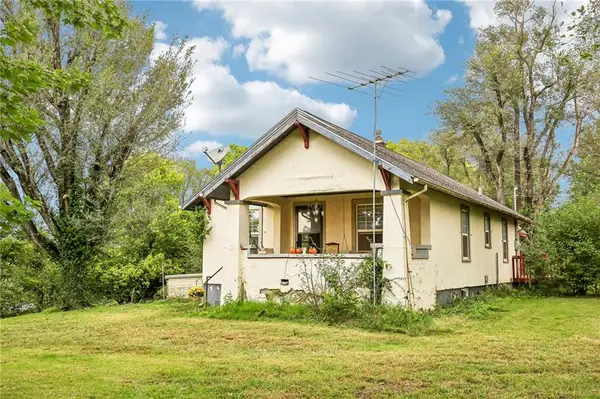 $185,000Active3 beds 1 baths1,327 sq. ft.
17237 286th Road, Atchison, KS 66002
MLS# 2639385Listed by: EXP REALTY LLC 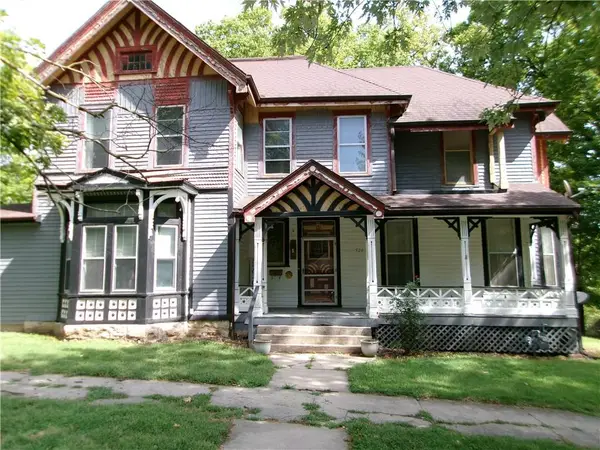 $159,000Pending5 beds 4 baths3,465 sq. ft.
526 N 5th Street, Atchison, KS 66002
MLS# 2642607Listed by: PIA FRIEND REALTY $340,000Active3 beds 1 baths1,356 sq. ft.
7848 Osage Rd, Atchison, KS 66002
MLS# 246742Listed by: RE/MAX STATE LINE


Protect your home and budget from life's surprises with an Assurant Home Warranty, backed by a partner that supports you through every step of homeownership. Explore Plans.
© 2023 - 2026 ERA Franchise Systems LLC. All rights reserved. ERA Franchise Systems LLC fully supports the principles of the Fair Housing Act and the Equal Opportunity Act. ERA, ERA Real Estate powered, and their respective logos are registered service marks of ERA Franchise Systems LLC. Each office is independently owned and operated.