
22151 Hand Road, Atchison, KS 66002
Local realty services provided by:ERA High Pointe Realty
22151 Hand Road,Atchison, KS 66002
$339,900
- 2 Beds
- 2 Baths
- 1,755 sq. ft.
- Single family
- Active
Listed by: rick hansen
Office: realty executives
MLS#:2644817
Source:MOKS_HL
Price summary
- Price:$339,900
- Price per sq. ft.:$193.68
About this home
Unique Property On 4.86 Ac M/L on a very private road just North of Leavenworth. Easton School District...This property offers country living at its best. Barn with stables, chicken houses, equipment shed, Raised Bed Garden spots,Tree House and playset with tire swing for the kids and much more. The house has 2 Bedrooms currently but can easily be a 3 bedroom with a simple wall installation in the loft. The beautiful knotty pine walls and ceilings give that cabin feel. The Tankless waterheater and HVAC along with the windows and exterior doors have all been replaced in the last 5 years. The acrerage includes Apple, Pear, Peach, Apricot trees with strawberry, blueberry, and raspberry patches. The prairie ground is mowed and baled annually. Please enjoy this property and all of its opportunities. Verify all information and Sq Ft / measurements Taxes are incorrect on Zillow and other websites. The current taxes are correct in MLS $2416 per year
Contact an agent
Home facts
- Year built:2010
- Subdivision & Development:Other
- Listing ID #:2644817
- Added:2 day(s) ago
- Updated:October 03, 2026 at 03:06 PM
Rooms and interior
- Bedrooms:2
- Total bathrooms:2
- Full bathrooms:2
- Rooms Total:9
- Kitchen Description:Dishwasher, Microwave, Refrigerator
- Basement Description:Crawl Space
- Living area:1,755 sq. ft.
Heating and cooling
- Cooling:Electric
- Heating:Forced Air Gas, Propane Gas
Structure and exterior
- Roof:Metal
- Year built:2010
- Building area:1,755 sq. ft.
- Lot area:4.86 Acres
- Lot Features:Acreage
- Architectural Style:1.5 Stories, 2 Stories
- Construction Materials:Frame
- Exterior Features:Horse Facilities
Schools
- High school:Easton
- Middle school:Easton
- Elementary school:Easton
Utilities
- Water:Rural
- Sewer:Septic Tank
Finances and disclosures
- Price:$339,900
- Price per sq. ft.:$193.68
Features and amenities
- Appliances:Dishwasher, Microwave, Refrigerator, Stainless Steel Appliance(s), Water Softener
Parking
- Parking description:Carport, Detached
- Garage:Yes
- Garage spaces:2
 HeartlandMLS©2026. Information Deemed Reliable But Not Guaranteed. This information is being provided by the HeartlandMLS. The listings presented here may or may not be listed by the Broker/Agent operating this website. This information is intended for the personal use of consumers and may not be used for any purpose other than to identify prospective properties consumers may be interested in purchasing. Data <Last Updated October 3, 2026
New listings near 22151 Hand Road
- New
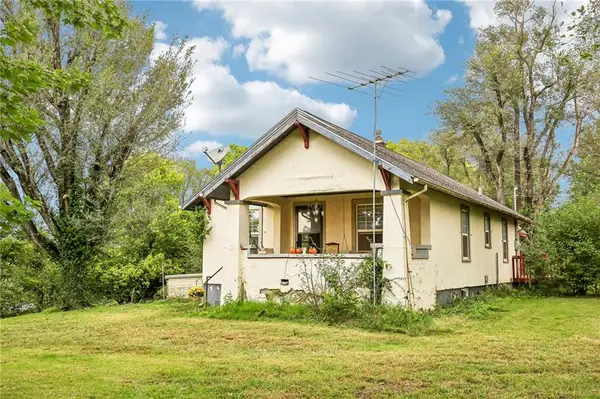 $185,000Active3 beds 1 baths1,327 sq. ft.
17237 286th Road, Atchison, KS 66002
MLS# 2639385Listed by: EXP REALTY LLC 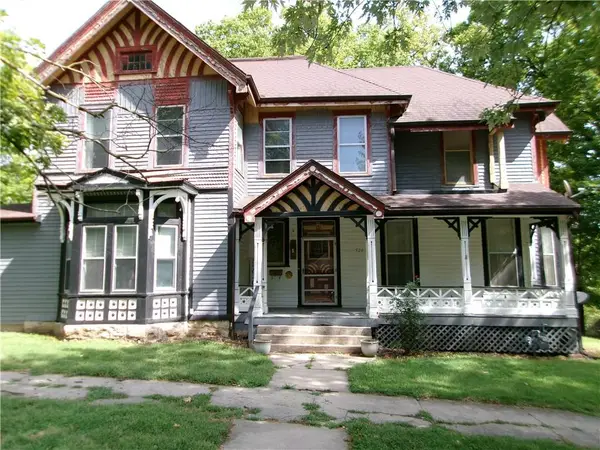 $159,000Pending5 beds 4 baths3,465 sq. ft.
526 N 5th Street, Atchison, KS 66002
MLS# 2642607Listed by: PIA FRIEND REALTY- New
 $340,000Active3 beds 1 baths1,356 sq. ft.
7848 Osage Road, Atchison, KS 66002
MLS# 2643636Listed by: RE/MAX STATE LINE 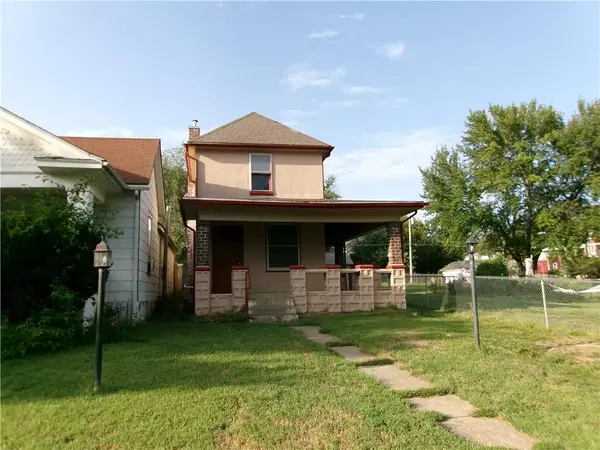 $77,500Active3 beds 2 baths2,265 sq. ft.
1417 Commercial Street, Atchison, KS 66002
MLS# 2642600Listed by: PIA FRIEND REALTY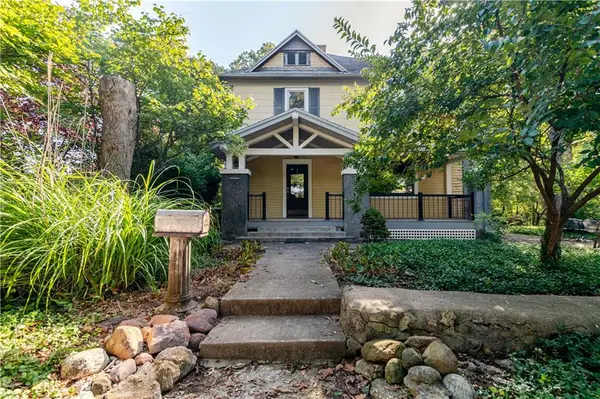 $225,000Active3 beds 3 baths2,682 sq. ft.
1200 S 3rd Street, Atchison, KS 66002
MLS# 2642160Listed by: THE COMMERCE COMPANY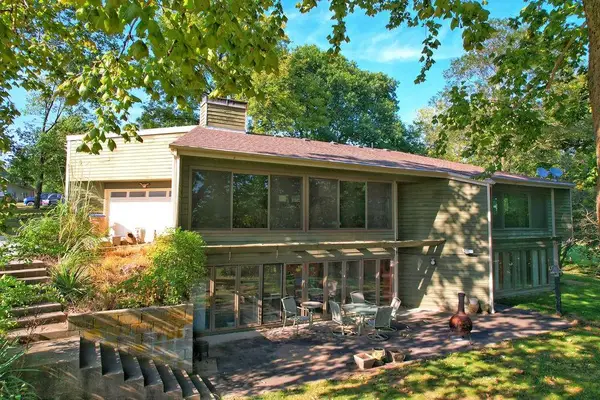 $250,000Pending3 beds 2 baths2,661 sq. ft.
1406 N Street, Atchison, KS 66002
MLS# 2638339Listed by: GATEWAY REAL ESTATE & AUCTION $415,000Active3 beds 3 baths1,999 sq. ft.
1504 Hillcrest Court, Atchison, KS 66002
MLS# 2641747Listed by: KELLER WILLIAMS REALTY PARTNERS INC. $498,000Active4 beds 3 baths2,280 sq. ft.
6650 Logeman Road, Atchison, KS 66002
MLS# 2641833Listed by: BG & ASSOCIATES LLC $75,000Active2.05 Acres
000 Deer Run Road, Atchison, KS 66002
MLS# 2641512Listed by: GATEWAY REAL ESTATE & AUCTION


Protect your home and budget from life's surprises with an Assurant Home Warranty, backed by a partner that supports you through every step of homeownership. Explore Plans.
© 2023 - 2026 ERA Franchise Systems LLC. All rights reserved. ERA Franchise Systems LLC fully supports the principles of the Fair Housing Act and the Equal Opportunity Act. ERA, ERA Real Estate powered, and their respective logos are registered service marks of ERA Franchise Systems LLC. Each office is independently owned and operated.