
1206 N Bobbie, Augusta, KS 67010
Local realty services provided by:ERA Great American Realty
1206 N Bobbie,Augusta, KS 67010
$170,000
- 3 Beds
- 1 Baths
- 1,132 sq. ft.
- Single family
- Active
Listed by: dylan ecton
Office: heritage 1st realty
MLS#:676191
Source:South Central Kansas MLS
Price summary
- Price:$170,000
- Price per sq. ft.:$150.18
About this home
Nestled in a desirable Augusta neighborhood, this well-maintained home offers comfortable living with a functional floor plan and inviting spaces throughout. The bright living area flows seamlessly into the kitchen and dining space, creating an ideal setting for everyday living and entertaining. Spacious bedrooms provide comfort and flexibility, while the backyard offers plenty of room to relax, play, or host gatherings. Conveniently located near schools, parks, shopping, and local amenities, this property combines small-town charm with everyday convenience. Don't miss the opportunity to make 1206 Bobbie your next home, schedule your private showing today!
Contact an agent
Home facts
- Year built:1948
- Listing ID #:676191
- Added:1 day(s) ago
- Updated:July 21, 2026 at 04:51 AM
Rooms and interior
- Bedrooms:3
- Total bathrooms:1
- Full bathrooms:1
- Dining Description:Kitchen/Dining Combo, Living/Dining Combo
- Kitchen Description:Dishwasher, Disposal, Granite Counters
- Bedroom Description:Master Bedroom on Main Level
- Basement:Yes
- Living area:1,132 sq. ft.
Heating and cooling
- Cooling:Central Air, Electric
- Heating:Forced Air, Natural Gas
- Central air:Yes
Structure and exterior
- Roof:Composition
- Year built:1948
- Building area:1,132 sq. ft.
- Lot area:0.24 Acres
- Lot Features:City Lot, Standard
- Architectural Style:Ranch
- Construction Materials:Frame
- Levels:One
Schools
- High school:Augusta
- Middle school:Augusta
- Elementary school:Garfield
Utilities
- Sewer:Sewer Available
Finances and disclosures
- Price:$170,000
- Price per sq. ft.:$150.18
- Tax amount:$2,696 (2025)
Features and amenities
- Appliances:Dishwasher, Disposal
- Laundry features:220 Equipment, Main Floor, Separate Room
- Amenities:Ceiling Fan(s)
Parking
- Parking description:Attached
- Garage:Yes
- Garage spaces:1
New listings near 1206 N Bobbie
 $281,700Pending3 beds 2 baths1,371 sq. ft.
2805 N Rutland Ln, Augusta, KS 67010
REECE NICHOLS SOUTH CENTRAL KANSAS- New
 $305,000Active5 beds 2 baths2,052 sq. ft.
10131 SW Eagle Rd., Augusta, KS 67010-7907
RED CEDAR LAND COMPANY - New
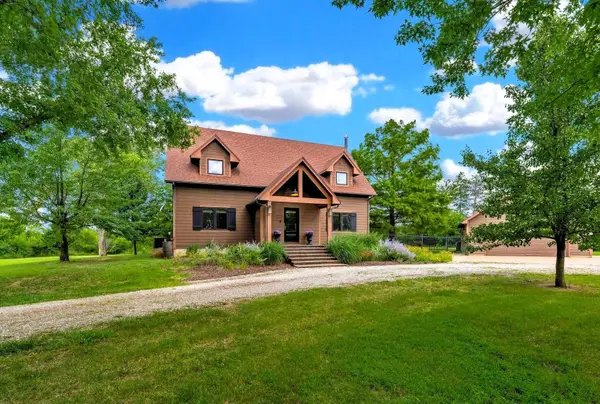 $550,000Active3 beds 3 baths3,350 sq. ft.
6619 SW Santa Fe Lake Rd, Augusta, KS 67010
REECE NICHOLS SOUTH CENTRAL KANSAS - New
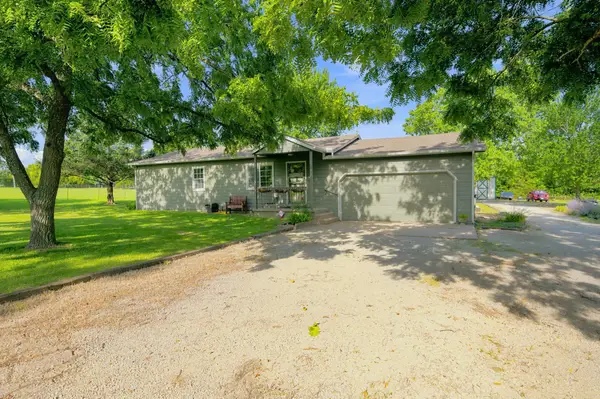 $275,000Active3 beds 2 baths1,082 sq. ft.
9565 SW Mcadoo Rd, Augusta, KS 67010
CLOUD 9 REALTY GROUP, LLC - New
 $370,000Active2 beds 2 baths1,287 sq. ft.
4457 SW 120th St, Augusta, KS 67010
SUDDUTH REALTY, INC. - New
 $50,000Active3 beds 3 baths1,127 sq. ft.
731 Bluff, Augusta, KS 67010
BERKSHIRE HATHAWAY PENFED REALTY - New
 $175,000Active2 beds 1 baths1,051 sq. ft.
4533 SW 100th St, Augusta, KS 67010
BEAL REAL ESTATE GROUP  $145,000Pending3 beds 2 baths1,132 sq. ft.
1220 N Money Ave, Augusta, KS 67010
AT HOME WICHITA REAL ESTATE- New
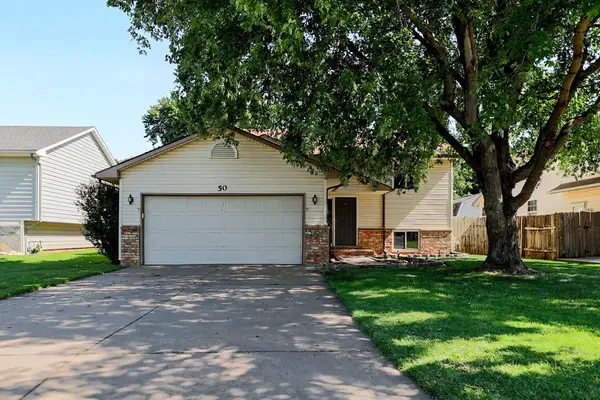 $250,000Active3 beds 2 baths1,754 sq. ft.
50 Arnold, Augusta, KS 67010
CROWN III REALTY LLC


Protect your home and budget from life's surprises with an Assurant Home Warranty, backed by a partner that supports you through every step of homeownership. Explore Plans.
© 2023 - 2026 ERA Franchise Systems LLC. All rights reserved. ERA Franchise Systems LLC fully supports the principles of the Fair Housing Act and the Equal Opportunity Act. ERA, ERA Real Estate powered, and their respective logos are registered service marks of ERA Franchise Systems LLC. Each office is independently owned and operated.