
4533 SW 100th St, Augusta, KS 67010
Local realty services provided by:beal real estate group
4533 SW 100th St,Augusta, KS 67010
$160,000
- 2 Beds
- 1 Baths
- 1,051 sq. ft.
- Single family
- Pending
Listed by: luke beal
Office: beal real estate group
MLS#:675994
Source:South Central Kansas MLS
Price summary
- Price:$160,000
- Price per sq. ft.:$152.24
About this home
This 2.8 acre homestead on a paved road near Augusta offers a rare opportunity to make your affordable entry into country living! Already set up for animals and gardening; the property features multiple fenced ares, a small barn with horse stalls, and a livestock pond! The house features a screened-in front porch, 2 bedrooms, 1 bath, and a converted garage that can be utilized for additional living space. Be sure to schedule your showing today if you’re ready to live on your own terms with some acreage and build equity at the same time!
Contact an agent
Home facts
- Year built:1949
- Subdivision & Development:KING TRACT SW SKAER
- Listing ID #:675994
- Added:52 day(s) ago
- Updated:September 06, 2026 at 08:11 AM
Rooms and interior
- Bedrooms:2
- Total bathrooms:1
- Full bathrooms:1
- Dining Description:Living/Dining Combo
- Kitchen Description:Refrigerator
- Bedroom Description:Master Bedroom on Main Level
- Basement:Yes
- Living area:1,051 sq. ft.
Heating and cooling
- Cooling:Central Air, Electric
- Heating:Forced Air, Natural Gas
- Central air:Yes
Structure and exterior
- Roof:Composition
- Year built:1949
- Building area:1,051 sq. ft.
- Lot area:2.8 Acres
- Lot Features:Pond/Lake, Standard
- Architectural Style:Ranch
- Construction Materials:Vinyl/Aluminum
- Exterior Features:Above Ground Outbuilding(s)
- Foundation Description:Crawl Space
- Levels:One
Schools
- High school:Augusta
- Middle school:Augusta
- Elementary school:Augusta Schools
Utilities
- Water:Rural Water
Finances and disclosures
- Price:$160,000
- Price per sq. ft.:$152.24
- Tax amount:$1,556 (2025)
Features and amenities
- Appliances:Refrigerator
- Laundry features:Main Floor
- Amenities:Ceiling Fan(s)
New listings near 4533 SW 100th St
 $39,900Pending0 Acres
11919 SW 98th Terr, Augusta, KS 67010
BRAUNGARDT REAL ESTATE SERVICES, LLC- New
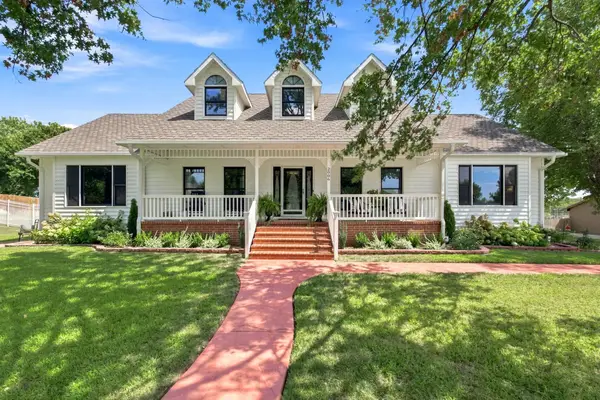 $425,000Active2 beds 4 baths2,797 sq. ft.
2006 Carter Ave, Augusta, KS 67010
BERKSHIRE HATHAWAY PENFED REALTY - New
 $249,900Active3 beds 2 baths1,774 sq. ft.
2604 Mainsgate Cir, Augusta, KS 67010
SUDDUTH REALTY, INC. 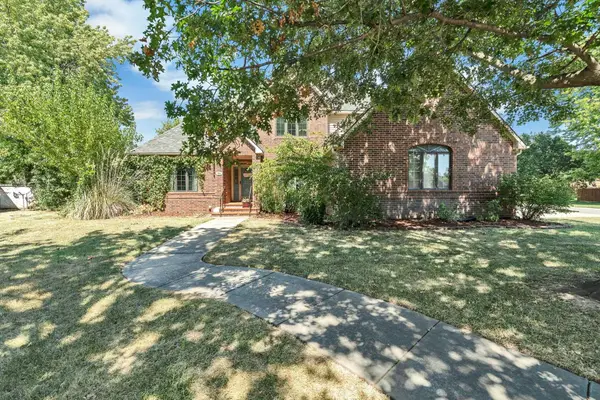 $400,000Pending5 beds 4 baths3,126 sq. ft.
10 E Flanigan Dr, Augusta, KS 67010
EXP REALTY, LLC- New
 $300,000Active5 beds 3 baths2,679 sq. ft.
3105 N Susan St, Augusta, KS 67010
SUDDUTH REALTY, INC. - New
 $115,000Active0 Acres
11037 SW Finley Rd, Augusta, KS 67010
TITAN REALTY - New
 $140,000Active2 beds 1 baths884 sq. ft.
323 E Broadway, Augusta, KS 67010
RE/MAX PREMIER 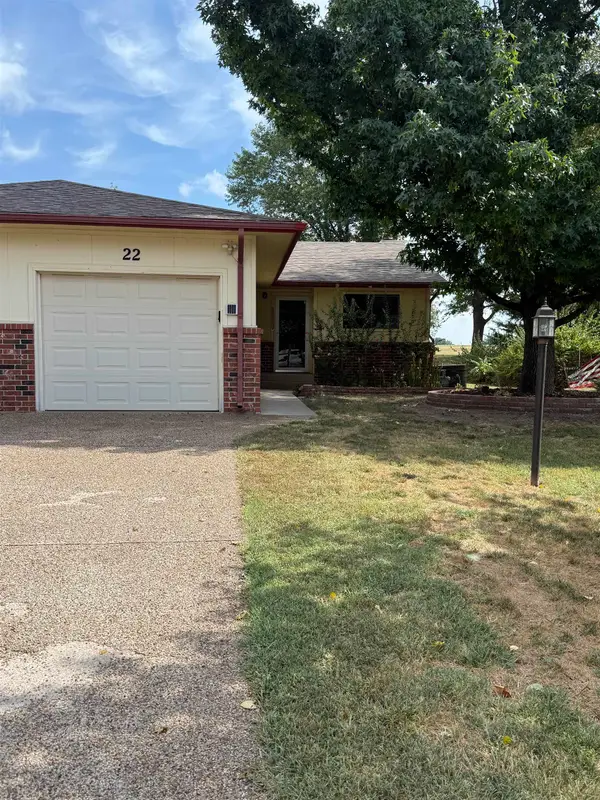 $147,500Pending3 beds 2 baths1,520 sq. ft.
22 N Club House, Augusta, KS 67010
B REALTY, LLC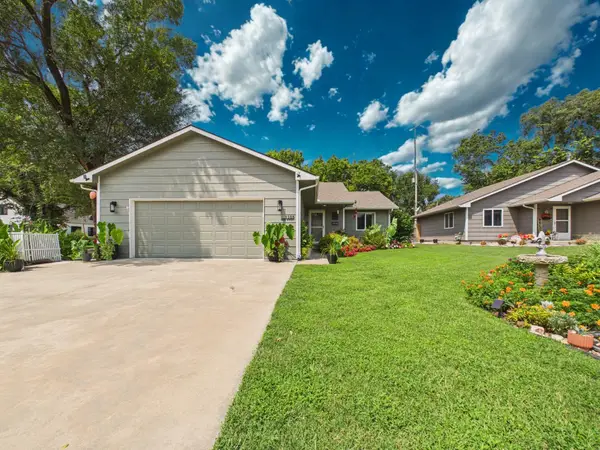 $200,000Pending3 beds 2 baths1,202 sq. ft.
1105 N Ada St, Augusta, KS 67010
LPT REALTY, LLC $255,000Active5 beds 3 baths3,316 sq. ft.
2304 Star St, Augusta, KS 67010
REAL BROKER, LLC


Protect your home and budget from life's surprises with an Assurant Home Warranty, backed by a partner that supports you through every step of homeownership. Explore Plans.
© 2023 - 2026 ERA Franchise Systems LLC. All rights reserved. ERA Franchise Systems LLC fully supports the principles of the Fair Housing Act and the Equal Opportunity Act. ERA, ERA Real Estate powered, and their respective logos are registered service marks of ERA Franchise Systems LLC. Each office is independently owned and operated.