
321 Dearborn Street, Baldwin City, KS 66006
Local realty services provided by:ERA High Pointe Realty
321 Dearborn Street,Baldwin City, KS 66006
$324,900
- 4 Beds
- 3 Baths
- 1,898 sq. ft.
- Single family
- Pending
Listed by: teri ediger
Office: reecenichols preferred realty
MLS#:2631936
Source:MOKS_HL
Price summary
- Price:$324,900
- Price per sq. ft.:$171.18
About this home
Welcome to this beautifully maintained 4-bedroom, 3-bath home offering the perfect blend of comfort, style, and outdoor living. Nestled on just over 1/3 of an acre lot, this property is surrounded by large mature trees that provide shade, privacy, and a picturesque setting. Step inside to find a beautifully updated living space with vaulted ceilings, stainless steel appliances, newer carpet and interior paint, updated bathrooms, not to mention the fully finished basement! The spacious, fully fenced, backyard provides a private retreat complete with a beautifully crafted deck and huge yard ideal for entertaining, gardening, kids and pets play areas, and relaxing evenings under the stars. Located within a short distance to quaint downtown Baldwin City and Baker University, and within an easy commute to Lawrence, KC, Ottawa, and surrounding. Don't miss the opportunity to make this property your next home!
Contact an agent
Home facts
- Year built:1989
- Listing ID #:2631936
- Added:3 day(s) ago
- Updated:July 20, 2026 at 08:34 AM
Rooms and interior
- Bedrooms:4
- Total bathrooms:3
- Full bathrooms:3
- Rooms Total:12
- Kitchen Description:Dishwasher, Disposal, Microwave, Refrigerator
- Basement:Yes
- Basement Description:Egress Window(s), Finished, Full
- Living area:1,898 sq. ft.
Heating and cooling
- Cooling:Electric
- Heating:Forced Air Gas
Structure and exterior
- Roof:Composition
- Year built:1989
- Building area:1,898 sq. ft.
- Lot area:0.32 Acres
- Architectural Style:Ranch
- Construction Materials:Lap
Utilities
- Water:City/Public
- Sewer:Public Sewer
Finances and disclosures
- Price:$324,900
- Price per sq. ft.:$171.18
Features and amenities
- Appliances:Dishwasher, Disposal, Microwave, Refrigerator, Stainless Steel Appliance(s)
- Amenities:Ceiling Fan(s), Pantry
Parking
- Parking description:Attached
- Garage:Yes
- Garage spaces:2
 HeartlandMLS©2026. Information Deemed Reliable But Not Guaranteed. This information is being provided by the HeartlandMLS. The listings presented here may or may not be listed by the Broker/Agent operating this website. This information is intended for the personal use of consumers and may not be used for any purpose other than to identify prospective properties consumers may be interested in purchasing. Data <Last Updated July 20, 2026
New listings near 321 Dearborn Street
- New
 $525,000Active5 beds 7 baths3,805 sq. ft.
204 E High Street, Baldwin City, KS 66006
MLS# 2630862Listed by: REALTY EXECUTIVES, HEDGES REAL  $465,000Pending3 beds 2 baths1,704 sq. ft.
TBD Rockers Drive, Baldwin City, KS 66006
MLS# 2630949Listed by: KW INTEGRITY- New
 $424,900Active4 beds 2 baths2,378 sq. ft.
403 Baker Street, Baldwin City, KS 66006
MLS# 2630761Listed by: REECENICHOLS PREFERRED REALTY - New
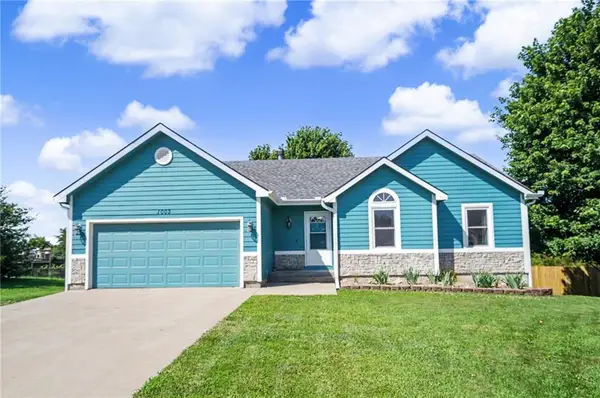 $365,000Active5 beds 3 baths2,838 sq. ft.
1003 Lisa Court, Baldwin City, KS 66006
MLS# 2627080Listed by: RE/MAX REALTY SUBURBAN INC - New
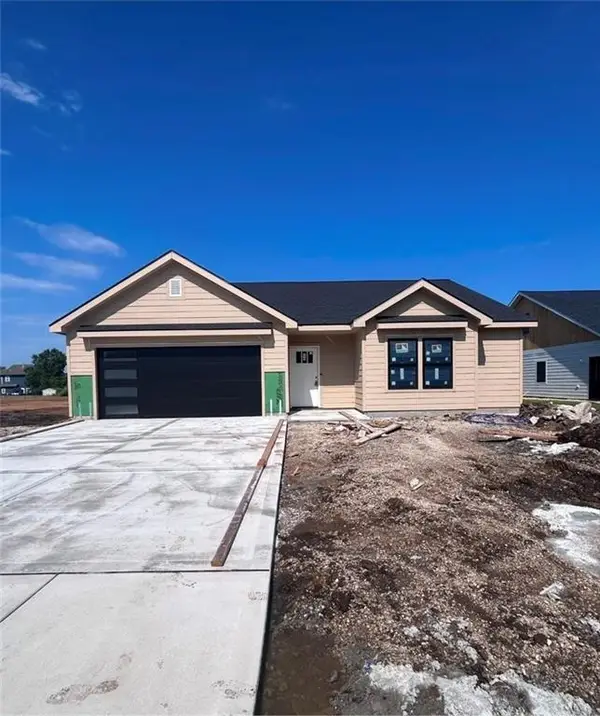 $409,000Active3 beds 2 baths1,635 sq. ft.
429 Rockers Drive, Baldwin City, KS 66006
MLS# 2630320Listed by: REAL BROKER, LLC  $829,000Pending5 beds 5 baths4,275 sq. ft.
529 E 1700 Rd, Baldwin City, KS 66006
MLS# 245488Listed by: KW DIAMOND PARTNERS $350,000Pending3 beds 4 baths2,159 sq. ft.
121 Hillside Drive, Baldwin City, KS 66006
MLS# 2630234Listed by: CRYSTAL CLEAR REALTY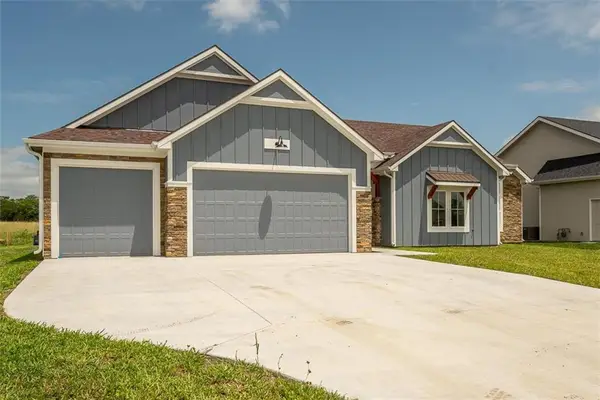 $449,900Active3 beds 2 baths1,918 sq. ft.
1018 Bluestem Circle, Baldwin City, KS 66006
MLS# 2629392Listed by: KW INTEGRITY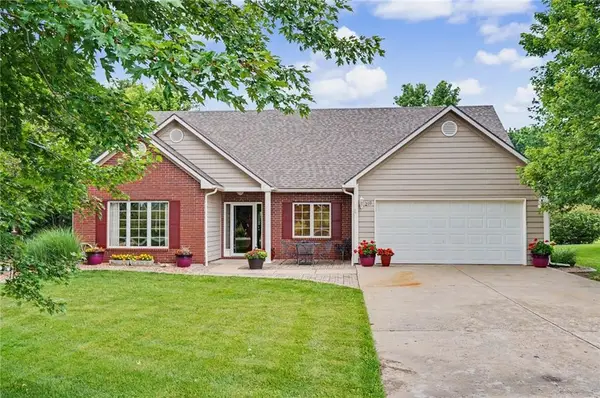 $549,900Active3 beds 2 baths1,765 sq. ft.
210 E High Street, Baldwin City, KS 66006
MLS# 2628837Listed by: FREESTATE REALTY, LLC


Protect your home and budget from life's surprises with an Assurant Home Warranty, backed by a partner that supports you through every step of homeownership. Explore Plans.
© 2023 - 2026 ERA Franchise Systems LLC. All rights reserved. ERA Franchise Systems LLC fully supports the principles of the Fair Housing Act and the Equal Opportunity Act. ERA, ERA Real Estate powered, and their respective logos are registered service marks of ERA Franchise Systems LLC. Each office is independently owned and operated.