
204 E High Street, Baldwin City, KS 66006
Local realty services provided by:ERA McClain Brothers
204 E High Street,Baldwin City, KS 66006
- 5 Beds
- 7 Baths
- - sq. ft.
- Single family
- Sold
Listed by: beth ham, randy ham
Office: realty executives, hedges real
MLS#:2630862
Source:MOKS_HL
Sorry, we are unable to map this address
Price summary
- Price:
About this home
Tucked away on nearly two private wooded acres, this stately custom-built home offers the perfect blend of timeless craftsmanship, generous living space, and peaceful natural surroundings. A long, half-circle driveway creates an impressive approach, leading to the side-entry three-car garage and welcoming guests with a true sense of arrival. Floor-to-ceiling windows fill the living room with natural light and frame beautiful views of the surrounding trees. A double-sided masonry fireplace creates a warm, inviting focal point, connecting the living room and the spacious kitchen. The oversized kitchen features granite countertops, a large center island, abundant cabinetry, and plenty of workspace for gathering with family and friends. The main-level primary suite, two more spacious bedrooms and a conveniently located laundry room provide the ease of one-level living. The walkout lower level expands your living space with an open family room, kitchenette, a music room, two additional bedrooms, and endless possibilities for guests, hobbies, a home office, or multi-generational living. Surrounded by mature trees and offering both privacy and room to breathe, this exceptional property feels like a secluded retreat while remaining conveniently located. Priced to sell, this one-of-a-kind home is an incredible opportunity to own a quality custom home with space, character, and exceptional value....
Contact an agent
Home facts
- Year built:1997
- Subdivision & Development:Other
- Listing ID #:2630862
- Added:50 day(s) ago
- Updated:September 06, 2026 at 07:07 AM
Rooms and interior
- Bedrooms:5
- Total bathrooms:7
- Full bathrooms:5
- Half bathrooms:2
- Rooms Total:8
- Basement:Yes
- Basement Description:Finished, Full, Walk Out
Heating and cooling
- Cooling:Electric
- Heating:Forced Air Gas
Structure and exterior
- Roof:Composition
- Year built:1997
- Lot Features:Wooded
- Architectural Style:Ranch
- Construction Materials:Brick Veneer, Frame
Utilities
- Water:City/Public
- Sewer:Public Sewer
Finances and disclosures
- Price:
Features and amenities
- Amenities:Ceiling Fan(s), Central Vacuum
Parking
- Parking description:Attached
- Garage:Yes
- Garage spaces:3
 HeartlandMLS©2026. Information Deemed Reliable But Not Guaranteed. This information is being provided by the HeartlandMLS. The listings presented here may or may not be listed by the Broker/Agent operating this website. This information is intended for the personal use of consumers and may not be used for any purpose other than to identify prospective properties consumers may be interested in purchasing. Data <Last Updated September 6, 2026
New listings near 204 E High Street
- New
 $399,900Active3 beds 2 baths1,447 sq. ft.
709 Flame Way, Baldwin City, KS 66006
MLS# 2640102Listed by: REECENICHOLS PREFERRED REALTY - New
 $1,250,000Active4 beds 3 baths2,731 sq. ft.
856 E 1150 Road, Baldwin City, KS 66006
MLS# 2637424Listed by: HECK LAND COMPANY - New
 $650,000Active40 Acres
858 E 1150 Road, Baldwin City, KS 66006
MLS# 2637441Listed by: HECK LAND COMPANY - New
 $539,000Active3 beds 2 baths2,171 sq. ft.
829 N 500th Road, Baldwin City, KS 66006
MLS# 2639287Listed by: FLORY & ASSOC-REALTY & AUCTION  $345,000Active5 beds 3 baths2,838 sq. ft.
1003 Lisa Court, Baldwin City, KS 66006
MLS# 2638324Listed by: RE/MAX REALTY SUBURBAN INC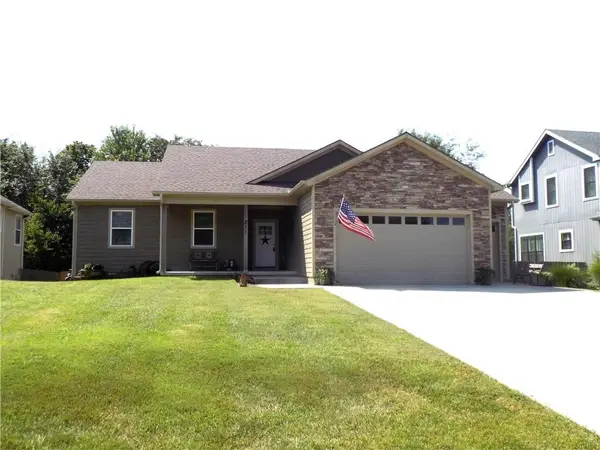 $439,000Active4 beds 3 baths2,788 sq. ft.
211 Hillside Drive, Baldwin City, KS 66006
MLS# 2638238Listed by: REALTY EXECUTIVES $479,900Pending4 beds 3 baths3,648 sq. ft.
113 Hillside Drive, Baldwin City, KS 66006
MLS# 2637205Listed by: FREESTATE REALTY, LLC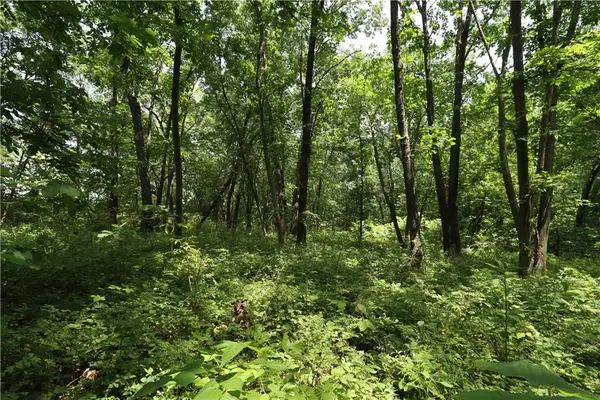 $153,900Active9.83 Acres
36 E 1200th Road, Baldwin City, KS 66006
MLS# 2635861Listed by: KW DIAMOND PARTNERS $279,900Active3 beds 2 baths1,476 sq. ft.
819 8th Street, Baldwin City, KS 66006
MLS# 2636696Listed by: MCGREW REAL ESTATE INC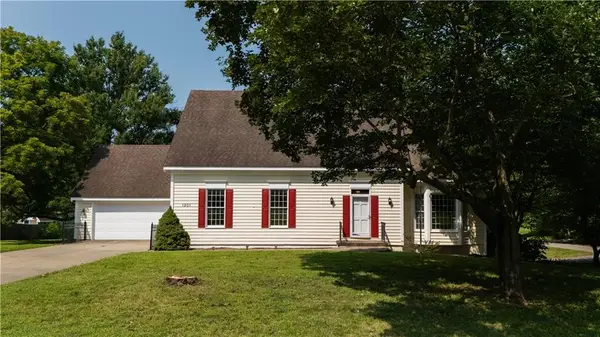 $375,000Pending5 beds 4 baths2,626 sq. ft.
1201 9th Street, Baldwin City, KS 66006
MLS# 2636054Listed by: KANSAS CITY REALTY


Protect your home and budget from life's surprises with an Assurant Home Warranty, backed by a partner that supports you through every step of homeownership. Explore Plans.
© 2023 - 2026 ERA Franchise Systems LLC. All rights reserved. ERA Franchise Systems LLC fully supports the principles of the Fair Housing Act and the Equal Opportunity Act. ERA, ERA Real Estate powered, and their respective logos are registered service marks of ERA Franchise Systems LLC. Each office is independently owned and operated.