
16029 Glenview Street, Basehor, KS 66007
Local realty services provided by:ERA High Pointe Realty
16029 Glenview Street,Basehor, KS 66007
- 4 Beds
- 3 Baths
- - sq. ft.
- Single family
- Sold
Listed by: kevin vaughn
Office: platinum realty llc.
MLS#:2629128
Source:MOKS_HL
Sorry, we are unable to map this address
Price summary
- Price:
- Monthly HOA dues:$41.67
About this home
Only five years old and lightly lived in by a single owner, this immaculate home shows like new! Pride of ownership is evident inside and out, from the lush, well maintained lawn with an in-ground sprinkler system to the exceptionally clean and meticulously maintained interior. Offering 4 spacious bedrooms and 3 full bathrooms, the thoughtfully designed floor plan provides excellent privacy with the primary suite located on one side of the home, while the secondary bedrooms and additional baths are situated on the opposite side and in the finished lower level. Generously sized rooms, wide hallways, and an open, inviting layout create a comfortable living space throughout.
Enjoy the convenience of main-level laundry, a water softener, and a spacious deck overlooking dedicated green space—perfect for relaxing or entertaining while taking in the peaceful views. Those needing extra storage will appreciate the oversized 3-car garage, featuring an extra-long third bay that's ideal for a larger vehicle, workshop, or additional storage.
Located in a desirable community with a neighborhood swimming pool and playground, this truly move-in-ready home offers modern comfort, exceptional quality, and meticulous care. Homes this clean and well maintained are a rare find—schedule your showing today!...
Contact an agent
Home facts
- Year built:2021
- Subdivision & Development:Grayhawk at Prairie Gardens
- Listing ID #:2629128
- Added:44 day(s) ago
- Updated:August 20, 2026 at 07:25 AM
Rooms and interior
- Bedrooms:4
- Total bathrooms:3
- Full bathrooms:3
- Rooms Total:12
- Kitchen Description:Dishwasher, Disposal, Microwave
- Basement:Yes
- Basement Description:Finished, Walk Out
Heating and cooling
- Cooling:Electric
- Heating:Forced Air Gas
Structure and exterior
- Roof:Composition
- Year built:2021
- Architectural Style:Split Entry
- Construction Materials:Frame, Lap, Stone Veneer
Schools
- High school:Basehor-Linwood
- Middle school:Basehor-Linwood
- Elementary school:Basehor
Utilities
- Water:City/Public
- Sewer:Public Sewer
Finances and disclosures
- Price:
Features and amenities
- Appliances:Dishwasher, Disposal, Free-Standing Electric Oven, Microwave, Stainless Steel Appliance(s)
- Amenities:Ceiling Fan(s), Play Area, Pool, Trail(s), Walk-In Closet(s)
- Pool features:Swimming Pool
Parking
- Parking description:Attached
- Garage:Yes
- Garage spaces:3
 HeartlandMLS©2026. Information Deemed Reliable But Not Guaranteed. This information is being provided by the HeartlandMLS. The listings presented here may or may not be listed by the Broker/Agent operating this website. This information is intended for the personal use of consumers and may not be used for any purpose other than to identify prospective properties consumers may be interested in purchasing. Data <Last Updated August 20, 2026
New listings near 16029 Glenview Street
- New
 $335,000Active3 beds 3 baths2,018 sq. ft.
1311 N 158th Court, Basehor, KS 66007
MLS# 2634185Listed by: HOMESMART LEGACY - New
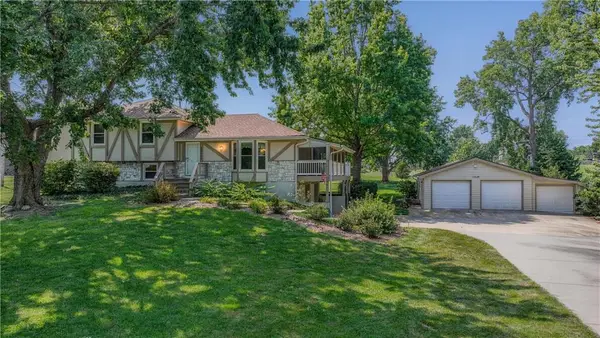 $465,000Active3 beds 3 baths1,764 sq. ft.
15121 Briarwood Drive, Basehor, KS 66007
MLS# 2633442Listed by: PLATINUM REALTY LLC 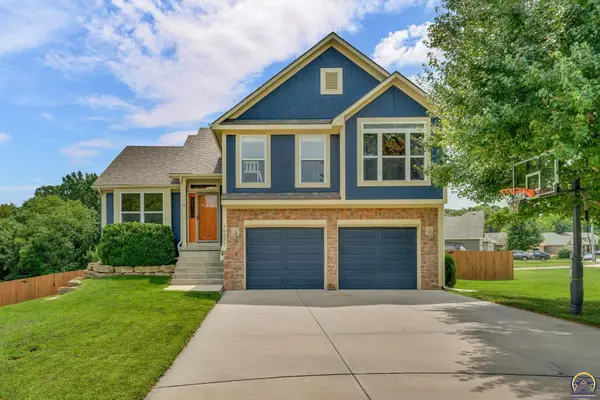 $399,900Pending3 beds 3 baths2,461 sq. ft.
16631 Ruby Ct, Basehor, KS 66007
MLS# 246037Listed by: STEPHENS REAL ESTATE INC.- New
 $495,900Active4 beds 3 baths2,568 sq. ft.
1643 N 156th Street, Basehor, KS 66007
MLS# 2636207Listed by: LYNCH REAL ESTATE - New
 $480,600Active4 beds 2 baths2,050 sq. ft.
1640 N 157th Lane, Basehor, KS 66007
MLS# 2636256Listed by: LYNCH REAL ESTATE - New
 $451,400Active3 beds 2 baths1,655 sq. ft.
15624 Austin Court, Basehor, KS 66007
MLS# 2636259Listed by: LYNCH REAL ESTATE - New
 $423,500Active3 beds 2 baths1,645 sq. ft.
15630 Austin Court, Basehor, KS 66007
MLS# 2636249Listed by: LYNCH REAL ESTATE  $482,100Pending4 beds 2 baths2,050 sq. ft.
1644 N 157th Lane, Basehor, KS 66007
MLS# 2636253Listed by: LYNCH REAL ESTATE $5,360,000Active132.99 Acres
147th Street, Basehor, KS 66007
MLS# 2635660Listed by: RE/MAX REALTY SUBURBAN INC $454,900Active5 beds 3 baths2,267 sq. ft.
1327 N 161st Terrace, Basehor, KS 66007
MLS# 2634416Listed by: KW KANSAS CITY METRO


Protect your home and budget from life's surprises with an Assurant Home Warranty, backed by a partner that supports you through every step of homeownership. Explore Plans.
© 2023 - 2026 ERA Franchise Systems LLC. All rights reserved. ERA Franchise Systems LLC fully supports the principles of the Fair Housing Act and the Equal Opportunity Act. ERA, ERA Real Estate powered, and their respective logos are registered service marks of ERA Franchise Systems LLC. Each office is independently owned and operated.