
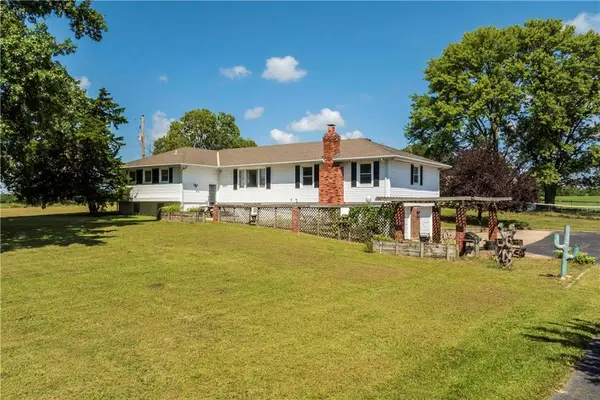
6996 141st Street, Basehor, KS 66007
Local realty services provided by:ERA High Pointe Realty
6996 141st Street,Basehor, KS 66007
$449,950
- 4 Beds
- 3 Baths
- 2,108 sq. ft.
- Single family
- Active
Listed by: dan lynch
Office: lynch real estate
MLS#:2638368
Source:MOKS_HL
Price summary
- Price:$449,950
- Price per sq. ft.:$213.45
About this home
IMMACULATE 4-BEDROOM HOME WITH 3-CAR GARAGE! This beautifully maintained split-entry offers an open floor plan with hardwood floors, vaulted ceilings, and a spacious living room with fireplace. The large kitchen features granite countertops, a corner pantry, and plenty of room for entertaining, with a generous dining area just steps away. The main-level master suite includes a walk-in closet and private bath with double vanities and a large shower, while two additional bedrooms and a full bath complete the main level. The finished walkout basement adds a large family room, 4th bedroom, and full bath, providing plenty of space for family, guests, or recreation. Enjoy outdoor living from the covered deck overlooking the yard. Fresh interior and exterior paint adds to the move-in-ready appeal. Great location and a spacious 3-car garage complete this exceptional home.
Contact an agent
Home facts
- Year built:2016
- Subdivision & Development:Theno Estates
- Listing ID #:2638368
- Added:3 day(s) ago
- Updated:September 05, 2026 at 04:33 PM
Rooms and interior
- Bedrooms:4
- Total bathrooms:3
- Full bathrooms:3
- Rooms Total:11
- Kitchen Description:Dishwasher, Disposal, Microwave, Refrigerator
- Basement:Yes
- Basement Description:Finished, Full, Walk Out
- Living area:2,108 sq. ft.
Heating and cooling
- Cooling:Electric
- Heating:Forced Air Gas, Natural Gas
Structure and exterior
- Roof:Composition
- Year built:2016
- Building area:2,108 sq. ft.
- Lot area:0.29 Acres
- Lot Features:City Limits, City Lot, Level
- Architectural Style:Split Entry
- Construction Materials:Frame, Stone Veneer
Schools
- High school:Basehor-Linwood
- Middle school:Basehor-Linwood
- Elementary school:Basehor
Utilities
- Water:City/Public
- Sewer:Public Sewer
Finances and disclosures
- Price:$449,950
- Price per sq. ft.:$213.45
Features and amenities
- Appliances:Dishwasher, Disposal, Microwave, Refrigerator, Washer
- Amenities:Ceiling Fan(s), Pantry, Walk-In Closet(s)
Parking
- Parking description:Attached
- Garage:Yes
- Garage spaces:3
 HeartlandMLS©2026. Information Deemed Reliable But Not Guaranteed. This information is being provided by the HeartlandMLS. The listings presented here may or may not be listed by the Broker/Agent operating this website. This information is intended for the personal use of consumers and may not be used for any purpose other than to identify prospective properties consumers may be interested in purchasing. Data <Last Updated September 5, 2026
New listings near 6996 141st Street
- New
 $484,500Active3 beds 3 baths2,283 sq. ft.
5008 N 146th Street, Basehor, KS 66007
MLS# 2640440Listed by: WEICHERT, REALTORS WELCH & CO. - New
 $474,500Active3 beds 3 baths2,283 sq. ft.
5010 N 146th Street, Basehor, KS 66007
MLS# 2640449Listed by: WEICHERT, REALTORS WELCH & CO. - New
 $484,950Active3 beds 2 baths1,550 sq. ft.
1681 N 156th Street, Basehor, KS 66007
MLS# 2640530Listed by: LYNCH REAL ESTATE - New
 $569,950Active3 beds 2 baths1,650 sq. ft.
1689 N 156th Street, Basehor, KS 66007
MLS# 2640525Listed by: LYNCH REAL ESTATE - New
 $569,950Active3 beds 2 baths1,650 sq. ft.
1684 N 156th Street, Basehor, KS 66007
MLS# 2640526Listed by: LYNCH REAL ESTATE  $522,250Pending3 beds 3 baths2,319 sq. ft.
14637 Amanda Lane, Basehor, KS 66007
MLS# 2640358Listed by: WEICHERT, REALTORS WELCH & CO.- Open Sat, 12 to 2pmNew
 $629,000Active4 beds 4 baths3,377 sq. ft.
15421 Kansas Avenue, Basehor, KS 66007
MLS# 2636438Listed by: KW KANSAS CITY METRO  $395,385Pending4 beds 2 baths1,980 sq. ft.
1425 N 163rd Circle, Basehor, KS 66007
MLS# 2639953Listed by: REECENICHOLS - LEES SUMMIT- New
 $600,000Active4 beds 3 baths3,308 sq. ft.
16670 Leavenworth Road, Basehor, KS 66007
MLS# 2639791Listed by: KELLER WILLIAMS KC NORTH


Protect your home and budget from life's surprises with an Assurant Home Warranty, backed by a partner that supports you through every step of homeownership. Explore Plans.
© 2023 - 2026 ERA Franchise Systems LLC. All rights reserved. ERA Franchise Systems LLC fully supports the principles of the Fair Housing Act and the Equal Opportunity Act. ERA, ERA Real Estate powered, and their respective logos are registered service marks of ERA Franchise Systems LLC. Each office is independently owned and operated.