
1012 18th, Belleville, KS 66935
Local realty services provided by:ERA High Pointe Realty
1012 18th,Belleville, KS 66935
$150,000
- 5 Beds
- 4 Baths
- 2,815 sq. ft.
- Single family
- Active
Listed by: joan hirsch
Office: hirsch real estate
MLS#:20261570
Source:Listing Courtesy of Flint Hills AOR MLS as distributed by MLS GRID
Price summary
- Price:$150,000
- Price per sq. ft.:$53.29
About this home
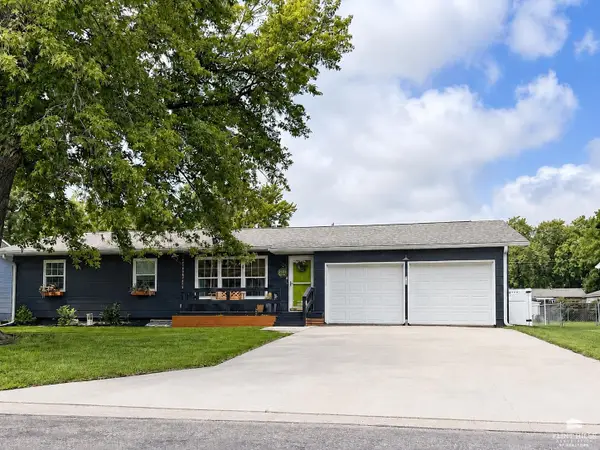
Charming 5-bedroom, 2-bath home featuring a spacious master suite with a large walk-in closet. This lovely residence has elegant details including two sets of French doors, a beautiful wooden staircase, and a wrap-around porch perfect for relaxing with a cup of coffee and watching the morning sunrises. Enjoy meals in the cozy breakfast nook or host guests in the formal dining room. The property includes a 2-car detached garage and sits on a large corner lot, offering plenty of space and privacy. Many personal property items are available to stay with the home, adding even more value and convenience.
Contact an agent
Home facts
- Year built:1906
- Listing ID #:20261570
- Added:116 day(s) ago
- Updated:October 07, 2026 at 03:21 PM
Rooms and interior
- Bedrooms:5
- Total bathrooms:4
- Full bathrooms:2
- Half bathrooms:2
- Flooring:Carpet, Wood
- Basement:Yes
- Basement Description:Partially Unfinished
- Living area:2,815 sq. ft.
Heating and cooling
- Cooling:Central Air
- Heating:Forced Air
- Central air:Yes
Structure and exterior
- Roof:Metal
- Year built:1906
- Building area:2,815 sq. ft.
- Lot area:0.3 Acres
- Architectural Style:Victorian
- Construction Materials:Wood Lap
Finances and disclosures
- Price:$150,000
- Price per sq. ft.:$53.29
- Tax amount:$985 (2025)
Features and amenities
- Amenities:Ceiling Fan(s)
Parking
- Garage:Yes
- Garage spaces:2
New listings near 1012 18th


Protect your home and budget from life's surprises with an Assurant Home Warranty, backed by a partner that supports you through every step of homeownership. Explore Plans.
© 2023 - 2026 ERA Franchise Systems LLC. All rights reserved. ERA Franchise Systems LLC fully supports the principles of the Fair Housing Act and the Equal Opportunity Act. ERA, ERA Real Estate powered, and their respective logos are registered service marks of ERA Franchise Systems LLC. Each office is independently owned and operated.