
2314 Fairway Drive, Belleville, KS 66935
Local realty services provided by:ERA High Pointe Realty
2314 Fairway Drive,Belleville, KS 66935
$234,000
- 3 Beds
- 2 Baths
- 1,468 sq. ft.
- Single family
- Active
Listed by: mechelle reynolds
Office: coldwell banker kaleidoscope realty
MLS#:20262162
Source:Listing Courtesy of Flint Hills AOR MLS as distributed by MLS GRID
Price summary
- Price:$234,000
- Price per sq. ft.:$159.4
About this home
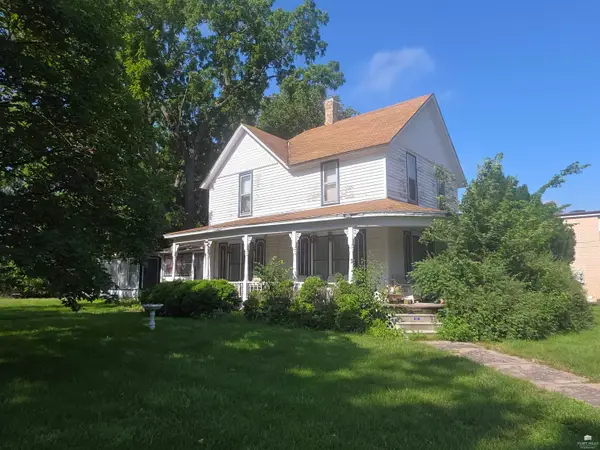
This beautifully modernized home offers far more space and flexibility than you might expect. Tucked into a quiet, desirable neighborhood just steps from the golf course, it features an updated interior, multiple flex spaces, and a finished lower level with additional non-conforming rooms, a remodeled full bath, laundry, and generous storage. The main-level flex room creates great options for dining, an office, playroom, or extra living space, with direct access to the covered patio and backyard. Outside, enjoy an inviting front porch with porch swing, a large fenced backyard, beautiful landscaping, two storage sheds, and plenty of room to relax, play, and entertain. With a 2-car attached garage, move-in-ready updates, and incredible indoor-outdoor living, this home is so much more than your traditional ranch.
Contact an agent
Home facts
- Year built:1971
- Listing ID #:20262162
- Added:56 day(s) ago
- Updated:October 07, 2026 at 03:21 PM
Rooms and interior
- Bedrooms:3
- Total bathrooms:2
- Full bathrooms:2
- Flooring:Carpet, Laminate, Vinyl
- Basement:Yes
- Basement Description:Partially Finished
- Living area:1,468 sq. ft.
Heating and cooling
- Cooling:Ceiling Fan(s), Central Air
- Heating:Forced Air
- Central air:Yes
Structure and exterior
- Year built:1971
- Building area:1,468 sq. ft.
- Lot area:0.26 Acres
- Architectural Style:Ranch
- Exterior Features:Patio
Finances and disclosures
- Price:$234,000
- Price per sq. ft.:$159.4
- Tax amount:$3,141 (2025)
Features and amenities
- Amenities:Formal Dining, Golf Course
Parking
- Garage:Yes
- Garage spaces:2
New listings near 2314 Fairway Drive


Protect your home and budget from life's surprises with an Assurant Home Warranty, backed by a partner that supports you through every step of homeownership. Explore Plans.
© 2023 - 2026 ERA Franchise Systems LLC. All rights reserved. ERA Franchise Systems LLC fully supports the principles of the Fair Housing Act and the Equal Opportunity Act. ERA, ERA Real Estate powered, and their respective logos are registered service marks of ERA Franchise Systems LLC. Each office is independently owned and operated.