
1418 E 345th Rd, Berryton, KS 66409
Local realty services provided by:ERA High Pointe Realty
1418 E 345th Rd,Berryton, KS 66409
$549,900
- 4 Beds
- 4 Baths
- 2,895 sq. ft.
- Single family
- Active
Listed by: dave korbe
Office: genesis, llc, realtors
MLS#:247474
Source:KS_TAAR
Price summary
- Price:$549,900
- Price per sq. ft.:$189.95
About this home
They say in real estate it's all about Location, Location, Location! This property is the perfect example. Perched atop a hill, this property offers breathtaking views for miles in every direction. Enjoy beautiful sunrises over Clinton Lake and gorgeous sunsets to the west. While you'll appreciate the peace and privacy of country living, you'll also enjoy the comfort of having neighbors nearby if needed. This one-owner home, situated on just over 5 acres, offers plenty of room to spread out and enjoy the outdoors. The 24' x 30' outbuilding features electricity and a concrete floor, making it ideal for a workshop, additional storage, hobbies, or a variety of other uses. The home itself features low-maintenance siding and a functional layout with bedrooms and bathrooms on all three levels. The main floor offers the convenience of a primary bedroom, laundry room, kitchen, living room, and dining area, making everyday living comfortable and practical. The owner had this home custom built and has called it home for more than 35 years, creating countless wonderful memories along the way. Now, the time has come to downsize, creating a rare opportunity for another family to enjoy everything this special property has to offer. Opportunities like this don't come along every day! If you're looking for acreage, beautiful views, privacy, and a place to call home, be sure to schedule your private showing and experience it for yourself! A home inspection has already been completed and is available for buyers to review upon request....
Contact an agent
Home facts
- Year built:1991
- Subdivision & Development:Not Subdivided
- Listing ID #:247474
- Added:4 day(s) ago
- Updated:November 18, 2026 at 01:27 AM
Rooms and interior
- Bedrooms:4
- Total bathrooms:4
- Full bathrooms:3
- Half bathrooms:1
- Dining Description:Eat-In-Kitchen, Living/Dining Combo
- Kitchen Description:Auto Garage Opener(s), Dishwasher, Disposal, Electric Range, Refrigerator
- Basement:Yes
- Basement Description:Concrete, Full, Partially Finished
- Living area:2,895 sq. ft.
Heating and cooling
- Heating:Propane Rented
- Central air:Yes
Structure and exterior
- Roof:Composition
- Year built:1991
- Building area:2,895 sq. ft.
- Lot Features:Cul-De-Sac
- Construction Materials:Metal Siding
Schools
- High school:Perry-Lecompton High School/USD 343
- Middle school:Perry-Lecompton Middle School/USD 343
- Elementary school:Perry-Lecompton Elementary School/USD 343
Utilities
- Sewer:Septic Tank
Finances and disclosures
- Price:$549,900
- Price per sq. ft.:$189.95
- Tax amount:$6,503
Features and amenities
- Appliances:Dishwasher, Disposal, Refrigerator
- Laundry features:Main Level, Separate Room
- Amenities:Sheetrock
Parking
- Parking description:Attached
- Garage:Yes
- Garage spaces:2
New listings near 1418 E 345th Rd
- New
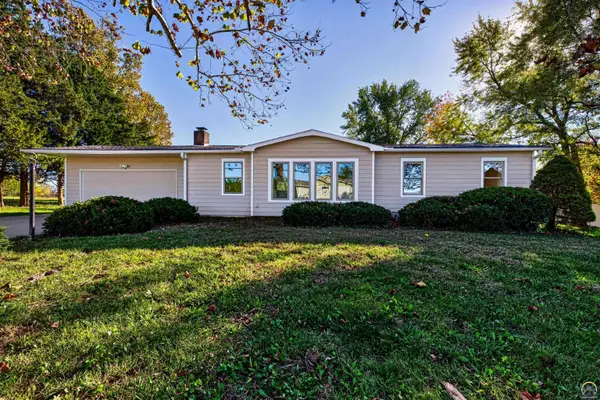 $309,900Active3 beds 2 baths2,030 sq. ft.
3333 SE 45th St, Topeka, KS 66609
MLS# 247436Listed by: STONE & STORY RE GROUP, LLC 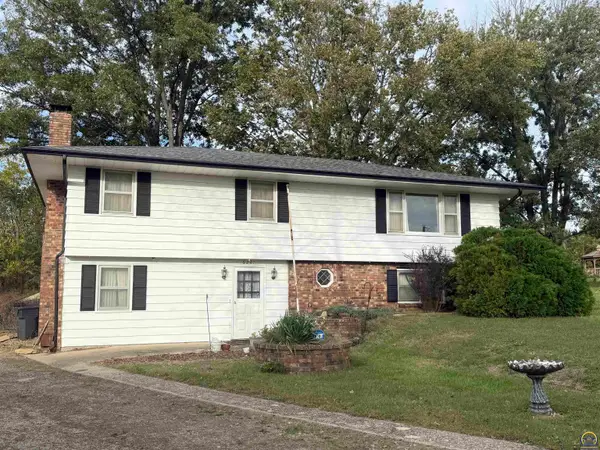 $265,000Pending4 beds 3 baths2,052 sq. ft.
6241 SE Paulen Rd, Berryton, KS 66409
MLS# 247012Listed by: KW ONE LEGACY PARTNERS, LLC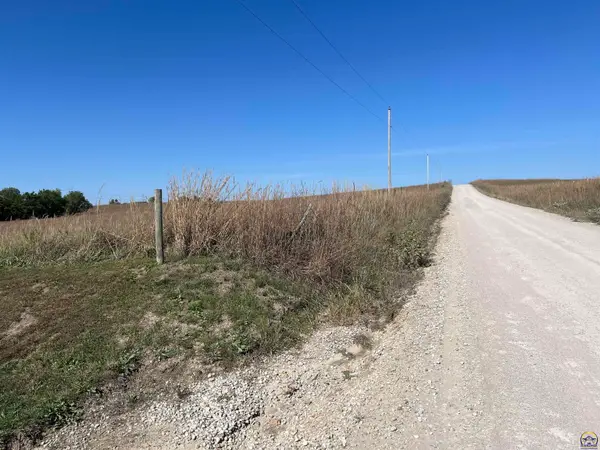 $59,900Active3 Acres
00000 SE Croco Rd #Parcel 9, Berryton, KS 66409
MLS# 246969Listed by: STONE & STORY RE GROUP, LLC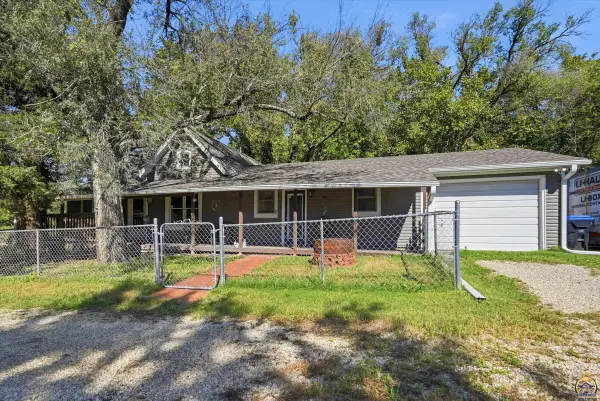 $169,900Active3 beds 1 baths1,390 sq. ft.
6940 SE Berryton Rd, Berryton, KS 66409
MLS# 246939Listed by: COLDWELL BANKER AMERICAN HOME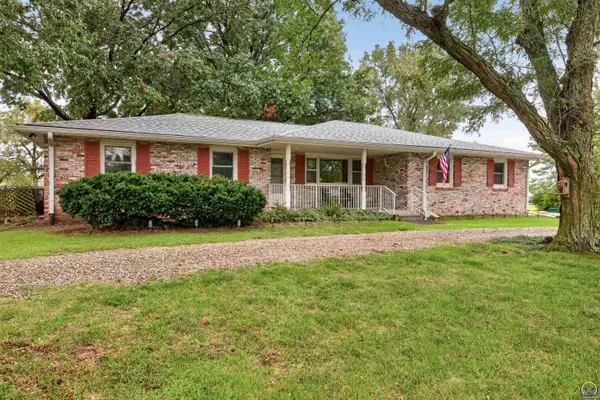 $375,000Pending5 beds 3 baths2,656 sq. ft.
3521 SE Chippewa Dr, Berryton, KS 66409
MLS# 246874Listed by: STONE & STORY RE GROUP, LLC $450,000Active5 beds 4 baths3,798 sq. ft.
4835 SE 49th St, Berryton, KS 66409
MLS# 246814Listed by: BERKSHIRE HATHAWAY FIRST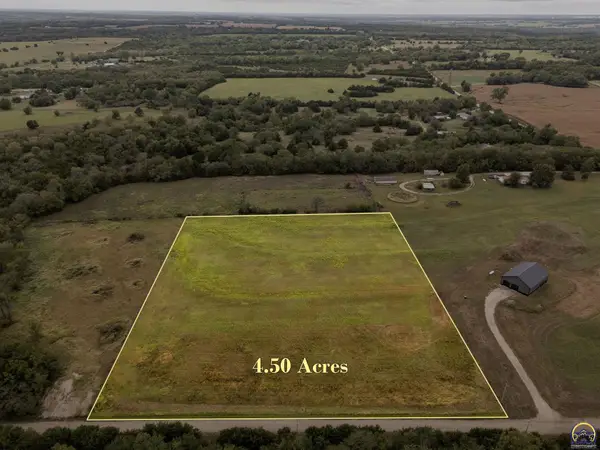 $60,000Active4.5 Acres
0000 SE Green Rd, Berryton, KS 66409
MLS# 246497Listed by: BERKSHIRE HATHAWAY FIRST $440,000Pending3 beds 3 baths2,852 sq. ft.
4535 SE 69th St, Berryton, KS 66409
MLS# 246492Listed by: KW ONE LEGACY PARTNERS, LLC $289,000Pending3 beds 2 baths1,784 sq. ft.
4935 SE Tecumseh Rd, Berryton, KS 66409
MLS# 246412Listed by: GENESIS, LLC, REALTORS


Protect your home and budget from life's surprises with an Assurant Home Warranty, backed by a partner that supports you through every step of homeownership. Explore Plans.
© 2023 - 2026 ERA Franchise Systems LLC. All rights reserved. ERA Franchise Systems LLC fully supports the principles of the Fair Housing Act and the Equal Opportunity Act. ERA, ERA Real Estate powered, and their respective logos are registered service marks of ERA Franchise Systems LLC. Each office is independently owned and operated.