
3521 SE Chippewa Dr, Berryton, KS 66409
Local realty services provided by:ERA High Pointe Realty
3521 SE Chippewa Dr,Berryton, KS 66409
$375,000
- 5 Beds
- 3 Baths
- 2,656 sq. ft.
- Single family
- Active
Listed by: darin stephens
Office: stone & story re group, llc.
MLS#:246874
Source:KS_TAAR
Price summary
- Price:$375,000
- Price per sq. ft.:$141.19
About this home
Great home on almost an acre corner lot! Brick and electric specialty built certified home, well cared for and maintained. Large living room and dining room spaces flank each other in the center of the home with the kitchen, main floor laundry, and spacious oversized two car attached garage on one end and the bedrooms and baths on the other. The primary bedroom is large and shares a bathroom with the dining room space. Two more bedrooms down the hall with another full bathroom are on the main floor. Head downstairs to the full footprint basement and find two more non-conforming bedrooms to use as you like, office space, hobby and collectibles space, gym, or your imagination tucked between two more large entertaining spaces. Tons of storage in the unfinished utility areas. Updates on the big ticket items all around! The lot features a fenced yard and two additional large sheds for yard and garden tools or your very own he/she shed! Priced with runway to make it your own and turn the page in this homes story and writing its next chapter!...
Contact an agent
Home facts
- Year built:1969
- Subdivision & Development:Lindbloom
- Listing ID #:246874
- Added:3 day(s) ago
- Updated:October 07, 2026 at 01:30 AM
Rooms and interior
- Bedrooms:5
- Total bathrooms:3
- Full bathrooms:2
- Half bathrooms:1
- Dining Description:Formal
- Bathrooms Description:Primary Bath
- Kitchen Description:Dishwasher, Disposal, Electric Range, Microwave, Refrigerator
- Bedroom Description:1st Floor Primary Bedroom
- Basement:Yes
- Basement Description:Concrete, Full, Partially Finished
- Living area:2,656 sq. ft.
Heating and cooling
- Central air:Yes
Structure and exterior
- Roof:Composition
- Year built:1969
- Building area:2,656 sq. ft.
- Architectural Style:Ranch
- Construction Materials:Brick
Schools
- High school:Shawnee Heights High School/USD 450
- Middle school:Shawnee Heights Middle School/USD 450
- Elementary school:Berryton Elementary School/USD 450
Utilities
- Sewer:Septic Tank
Finances and disclosures
- Price:$375,000
- Price per sq. ft.:$141.19
- Tax amount:$4,091
Features and amenities
- Appliances:Dishwasher, Disposal, Refrigerator
- Laundry features:Dryer, Washer
- Amenities:Water Softener Owned
Parking
- Parking description:Attached, Extra Parking
- Garage:Yes
- Garage spaces:2
New listings near 3521 SE Chippewa Dr
- New
 $450,000Active5 beds 4 baths3,798 sq. ft.
4835 SE 49th St, Berryton, KS 66409
MLS# 246814Listed by: BERKSHIRE HATHAWAY FIRST - New$450,000Active5 beds 4 baths3,798 sq. ft.
4835 SE 49th St, Berryton, KS 66409
MLS# 246814Listed by: BERKSHIRE HATHAWAY FIRST 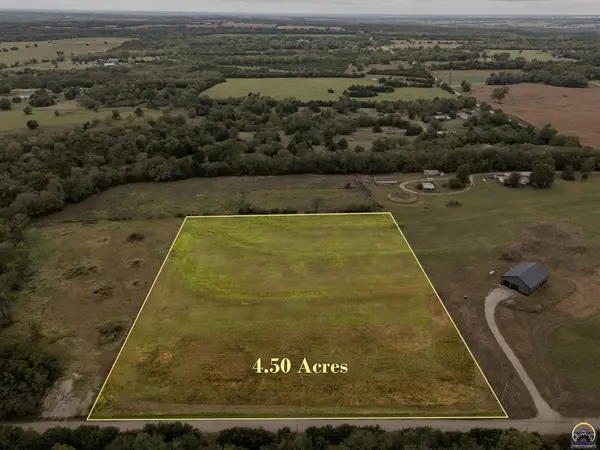 $60,000Active4.5 Acres
0000 SE Green Rd, Berryton, KS 66409
MLS# 246497Listed by: BERKSHIRE HATHAWAY FIRST $440,000Pending3 beds 3 baths2,852 sq. ft.
4535 SE 69th St, Berryton, KS 66409
MLS# 246492Listed by: KW ONE LEGACY PARTNERS, LLC $295,000Active3 beds 2 baths1,784 sq. ft.
4935 SE Tecumseh Rd, Berryton, KS 66409
MLS# 246412Listed by: GENESIS, LLC, REALTORS $379,900Active3 beds 3 baths1,757 sq. ft.
4144 SE 45th St, Berryton, KS 66409
MLS# 246232Listed by: GENESIS, LLC, REALTORS $1,325,000Active5 beds 4 baths5,520 sq. ft.
11301 S Croco Rd, Carbondale, KS 66414
MLS# 246163Listed by: BEOUTDOORS REAL ESTATE, LLC $60,000Active2.87 Acres
0000 SE 53rd St, Berryton, KS 66409
MLS# 245986Listed by: STONE & STORY RE GROUP, LLC $224,900Active3 beds 2 baths1,204 sq. ft.
2045 SE 85th St, Topeka, KS 66409
MLS# 245832Listed by: KW ONE LEGACY PARTNERS, LLC


Protect your home and budget from life's surprises with an Assurant Home Warranty, backed by a partner that supports you through every step of homeownership. Explore Plans.
© 2023 - 2026 ERA Franchise Systems LLC. All rights reserved. ERA Franchise Systems LLC fully supports the principles of the Fair Housing Act and the Equal Opportunity Act. ERA, ERA Real Estate powered, and their respective logos are registered service marks of ERA Franchise Systems LLC. Each office is independently owned and operated.