
8011 SE Croco Rd, Berryton, KS 66409
Local realty services provided by:ERA High Pointe Realty
8011 SE Croco Rd,Berryton, KS 66409
$399,900
- 6 Beds
- 5 Baths
- 3,264 sq. ft.
- Single family
- Active
Listed by: richard brown
Office: kw one legacy partners, llc.
MLS#:245573
Source:KS_TAAR
Price summary
- Price:$399,900
- Price per sq. ft.:$122.52
About this home
Check out this amazing full remodel on 11 acres in Shawnee Heights school district! Over 3200 sq feet of finished space, 6 bedrooms, 4.5 baths. Everything new inside and out! Beautiful kitchen with granite counters and stainless steel appliances. Kitchenette area in basement could be perfect for mother in law quarters with seperate entrance. Call to schedule your showing today!
Contact an agent
Home facts
- Year built:1976
- Subdivision & Development:Not Subdivided
- Listing ID #:245573
- Added:52 day(s) ago
- Updated:September 06, 2026 at 02:44 PM
Rooms and interior
- Bedrooms:6
- Total bathrooms:5
- Full bathrooms:4
- Half bathrooms:1
- Dining Description:Formal
- Bathrooms Description:Primary Bath
- Kitchen Description:Dishwasher, Electric Range, Microwave, Refrigerator
- Bedroom Description:1st Floor Primary Bedroom
- Basement:Yes
- Basement Description:Concrete, Full, Partially Finished
- Living area:3,264 sq. ft.
Heating and cooling
- Central air:Yes
Structure and exterior
- Roof:Architectural Style
- Year built:1976
- Building area:3,264 sq. ft.
- Lot Features:Wooded
- Architectural Style:Ranch
- Construction Materials:Frame
- Exterior Features:Thermal Pane Windows
Schools
- High school:Shawnee Heights High School/USD 450
- Middle school:Shawnee Heights Middle School/USD 450
- Elementary school:Berryton Elementary School/USD 450
Utilities
- Sewer:Septic Tank
Finances and disclosures
- Price:$399,900
- Price per sq. ft.:$122.52
- Tax amount:$2,076
Features and amenities
- Appliances:Dishwasher, Refrigerator
- Laundry features:Main Level
- Amenities:Sheetrock
New listings near 8011 SE Croco Rd
- Open Sun, 1 to 2:30pmNew
 $329,000Active3 beds 2 baths1,784 sq. ft.
4935 SE Tecumseh Rd, Berryton, KS 66409
MLS# 246412Listed by: GENESIS, LLC, REALTORS  $415,000Active3 beds 3 baths1,757 sq. ft.
4144 SE 45th St, Berryton, KS 66409
MLS# 246232Listed by: GENESIS, LLC, REALTORS $55,000Active3.6 Acres
2500 SE 77th St, Berryton, KS 66409
MLS# 246202Listed by: COUNTRYWIDE REALTY, INC. $1,325,000Active5 beds 4 baths5,520 sq. ft.
11301 S Croco Rd, Carbondale, KS 66414
MLS# 246163Listed by: BEOUTDOORS REAL ESTATE, LLC $65,000Active2.87 Acres
0000 SE 53rd St, Berryton, KS 66409
MLS# 245986Listed by: STONE & STORY RE GROUP, LLC $485,000Pending3 beds 2 baths1,922 sq. ft.
10021 SE Shadden Rd, Overbrook, KS 66524
MLS# 245869Listed by: BEOUTDOORS REAL ESTATE, LLC $224,900Active3 beds 2 baths1,204 sq. ft.
2045 SE 85th St, Topeka, KS 66409
MLS# 245832Listed by: KW ONE LEGACY PARTNERS, LLC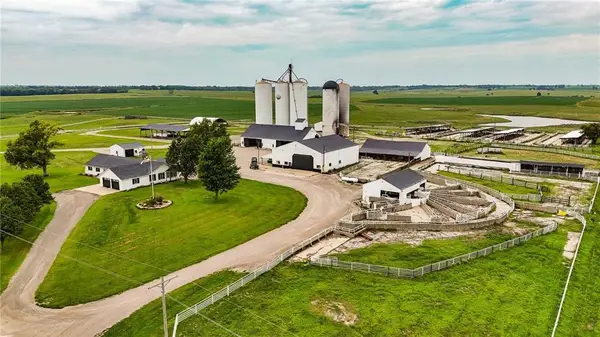 $7,450,000Active-- beds -- baths
198 N 1250 Road, Berryton, KS 66409
MLS# 2634373Listed by: FLORY & ASSOC-REALTY & AUCTION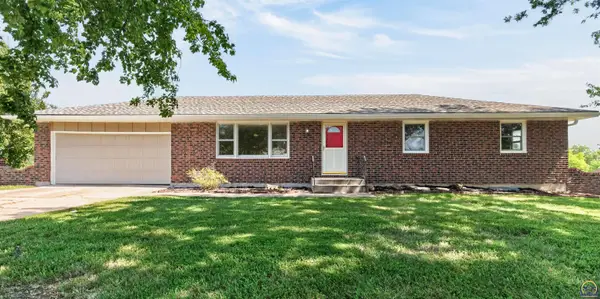 $299,000Pending4 beds 3 baths2,062 sq. ft.
3411 SE Shawano Dr, Berryton, KS 66409
MLS# 245794Listed by: STONE & STORY RE GROUP, LLC $650,000Active3 beds 4 baths3,743 sq. ft.
3735 53rd Street, Berryton, KS 66409
MLS# 2631385Listed by: HECK LAND COMPANY


Protect your home and budget from life's surprises with an Assurant Home Warranty, backed by a partner that supports you through every step of homeownership. Explore Plans.
© 2023 - 2026 ERA Franchise Systems LLC. All rights reserved. ERA Franchise Systems LLC fully supports the principles of the Fair Housing Act and the Equal Opportunity Act. ERA, ERA Real Estate powered, and their respective logos are registered service marks of ERA Franchise Systems LLC. Each office is independently owned and operated.