
22800 S State Line Road, Bucyrus, KS 66013
Local realty services provided by:ERA High Pointe Realty
22800 S State Line Road,Bucyrus, KS 66013
$565,000
- 4 Beds
- 2 Baths
- 1,690 sq. ft.
- Single family
- Pending
Listed by: terrence edelman
Office: compass realty group
MLS#:2631364
Source:MOKS_HL
Price summary
- Price:$565,000
- Price per sq. ft.:$334.32
About this home
Escape to the peace and privacy of country living on approximately six beautiful acres in Bucyrus. This updated, four-bedroom, two-bath, side-to-side split offers so much. Wide-open space, mature trees, and memorable Kansas sunsets—all just minutes from 69 Alternate Highway and convenient access to Overland Park's shopping, dining, and everyday necessities. Large new picture windows in the living and family rooms showcase the natural surroundings, while the level acreage offers plenty of room for a future pool, gardens, recreation, or simply space to play and roam. Step onto the spacious back deck and unwind in the relaxing hot tub while enjoying the quiet peacefulness, fresh air, and sunset views.
Inside, the home features tasteful updates throughout, including beautifully renovated bathrooms with quality finishes. The kitchen and openness to the large family room invite memorable moments for family gatherings. An impressive outbuilding with oversized doors provides excellent storage for tractors, equipment, recreational vehicles, or tools and offers endless possibilities as a workshop, hobby space, studio, music room, or home business area. With no HOA, this property offers flexibility, privacy, and a relaxed lifestyle that is increasingly hard to find so close to town. Enjoy the best of both worlds—peaceful rural living with convenient access to the city. Schedule your tour before this gem gets taken!...
Contact an agent
Home facts
- Year built:1978
- Subdivision & Development:Rural Miami
- Listing ID #:2631364
- Added:51 day(s) ago
- Updated:September 06, 2026 at 08:11 AM
Rooms and interior
- Bedrooms:4
- Total bathrooms:2
- Full bathrooms:2
- Rooms Total:10
- Kitchen Description:Dishwasher
- Basement:Yes
- Basement Description:Concrete, Full
- Living area:1,690 sq. ft.
Heating and cooling
- Cooling:Electric, Heat Pump
- Heating:Heat Pump
Structure and exterior
- Roof:Composition
- Year built:1978
- Building area:1,690 sq. ft.
- Lot area:6 Acres
- Lot Features:Acreage, Level
- Architectural Style:Side/Side Split
- Construction Materials:Brick Trim, Frame
- Foundation Description:Concrete
Schools
- High school:Louisburg
- Middle school:Louisburg
- Elementary school:Louisburg
Utilities
- Water:Rural
- Sewer:Septic Tank
Finances and disclosures
- Price:$565,000
- Price per sq. ft.:$334.32
Features and amenities
- Appliances:Dishwasher, Fireplace Screen
- Amenities:Ceiling Fan(s), Wet Bar
Parking
- Parking description:Attached, Other
- Garage:Yes
- Garage spaces:2
 HeartlandMLS©2026. Information Deemed Reliable But Not Guaranteed. This information is being provided by the HeartlandMLS. The listings presented here may or may not be listed by the Broker/Agent operating this website. This information is intended for the personal use of consumers and may not be used for any purpose other than to identify prospective properties consumers may be interested in purchasing. Data <Last Updated September 6, 2026
New listings near 22800 S State Line Road
 $500,000Active3 beds 2 baths1,540 sq. ft.
22719 Quivira Road, Bucyrus, KS 66013
MLS# 2638442Listed by: KELLER WILLIAMS LEGACY PARTNER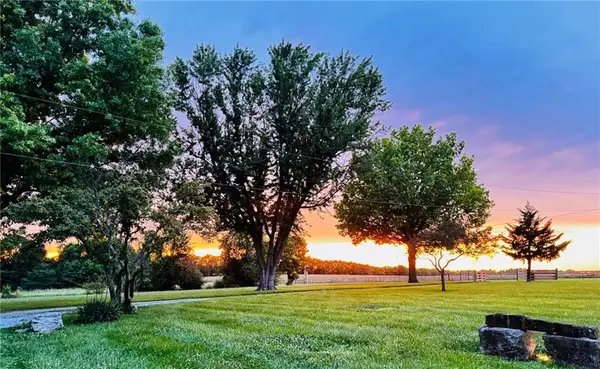 $519,000Active3 beds 2 baths1,904 sq. ft.
2675 W 215th Street, Bucyrus, KS 66013
MLS# 2629141Listed by: A E G REALTY, L L C $550,000Active16.74 Acres
11450 W 239th Street, Bucyrus, KS 66013
MLS# 2634085Listed by: NEIGHBORS REAL ESTATE LLC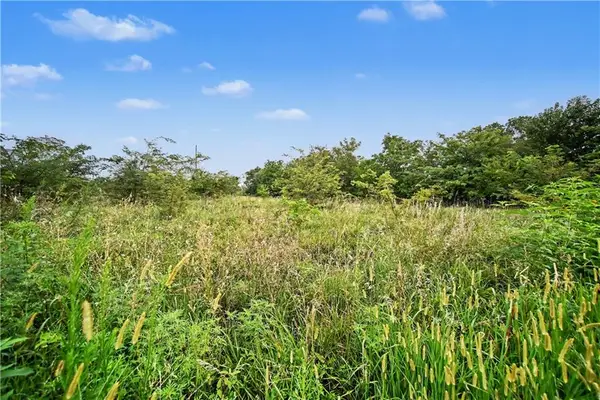 $850,000Active6.14 Acres
20136 Antioch Road, Bucyrus, KS 66013
MLS# 2634295Listed by: REECENICHOLS - LEAWOOD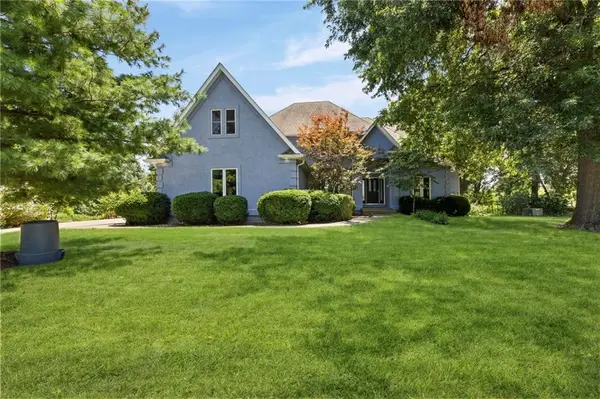 $1,350,000Pending4 beds 6 baths5,237 sq. ft.
5253 W 215th Street, Bucyrus, KS 66013
MLS# 2631683Listed by: REAL BROKER, LLC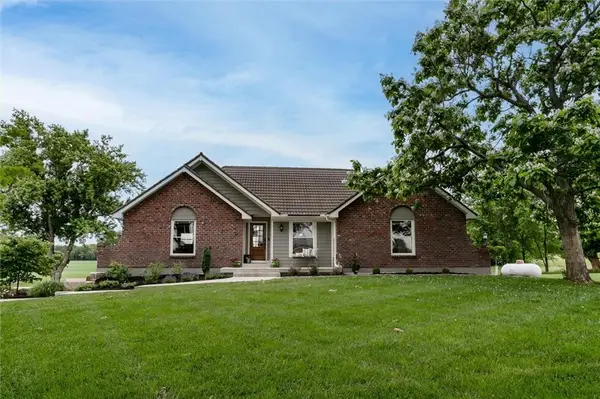 $895,000Pending4 beds 3 baths2,533 sq. ft.
21385 Nall Avenue, Bucyrus, KS 66013
MLS# 2621784Listed by: PLATINUM REALTY LLC $649,750Active5 beds 3 baths2,515 sq. ft.
3705 W 213th Terrace, Bucyrus, KS 66013
MLS# 2625775Listed by: RE/MAX STATE LINE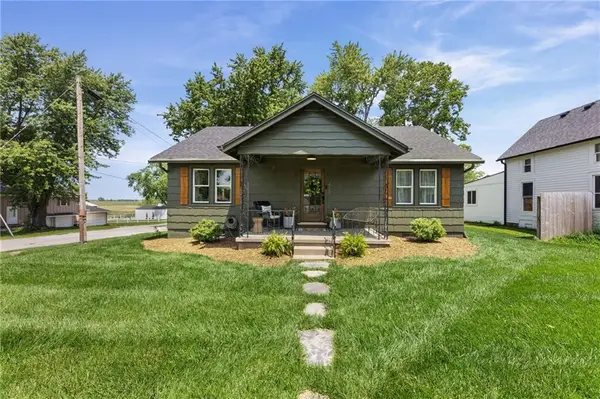 $389,950Active3 beds 2 baths1,210 sq. ft.
420 South Street, Bucyrus, KS 66013
MLS# 2621819Listed by: CROWN REALTY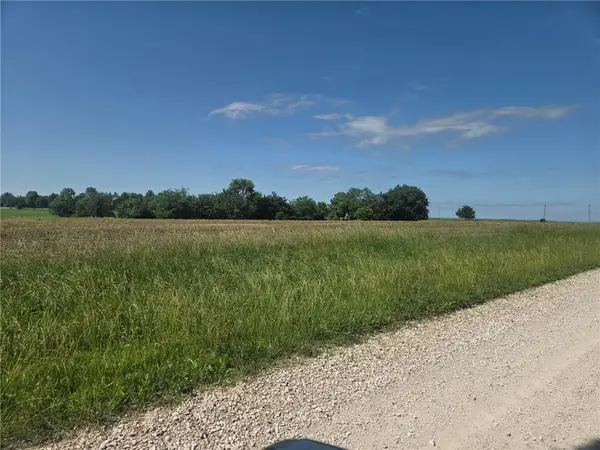 $495,000Active9.18 Acres
231st And Nall N/a, Bucyrus, KS 66013
MLS# 2622836Listed by: KELLER WILLIAMS REALTY PARTNERS INC.


Protect your home and budget from life's surprises with an Assurant Home Warranty, backed by a partner that supports you through every step of homeownership. Explore Plans.
© 2023 - 2026 ERA Franchise Systems LLC. All rights reserved. ERA Franchise Systems LLC fully supports the principles of the Fair Housing Act and the Equal Opportunity Act. ERA, ERA Real Estate powered, and their respective logos are registered service marks of ERA Franchise Systems LLC. Each office is independently owned and operated.