
1014 Wilson Street, Burlington, KS 66839
Local realty services provided by:ERA High Pointe Realty
1014 Wilson Street,Burlington, KS 66839
$225,000
- 3 Beds
- 2 Baths
- 1,580 sq. ft.
- Single family
- Pending
Listed by: tai troxell-coons
Office: trustpoint real estate
MLS#:2620636
Source:MOKS_HL
Price summary
- Price:$225,000
- Price per sq. ft.:$142.41
About this home
Move-in ready and exceptionally well maintained, this charming 3 bedroom, 1.5 bath home offers the perfect combination of comfort, updates, and location. With numerous improvements completed within the last two years, you can enjoy peace of mind from day one. The home features a flexible formal living or dining space at the front of the house, an eat-in kitchen, and a large family room filled with natural light that creates a warm and inviting atmosphere. The oversized 2-car garage provides plenty of room for vehicles, storage, or a workshop area. Outside, the fenced backyard offers space to relax, entertain, or let pets play freely, and the storage shed adds even more convenience. Conveniently located in central Burlington near schools, the recreation center, parks, and local amenities, this home is ready for its next owner to move right in and enjoy.
Contact an agent
Home facts
- Year built:1985
- Listing ID #:2620636
- Added:7 day(s) ago
- Updated:May 24, 2026 at 07:52 AM
Rooms and interior
- Bedrooms:3
- Total bathrooms:2
- Full bathrooms:1
- Half bathrooms:1
- Rooms Total:3
- Basement:Yes
- Basement Description:Crawl Space
- Living area:1,580 sq. ft.
Heating and cooling
- Cooling:Electric
- Heating:Natural Gas
Structure and exterior
- Roof:Composition
- Year built:1985
- Building area:1,580 sq. ft.
- Lot area:0.41 Acres
- Architectural Style:Ranch
- Construction Materials:Frame
Utilities
- Water:City/Public
- Sewer:Public Sewer
Finances and disclosures
- Price:$225,000
- Price per sq. ft.:$142.41
Parking
- Parking description:Attached
- Garage:Yes
- Garage spaces:2
 HeartlandMLS©2026. Information Deemed Reliable But Not Guaranteed. This information is being provided by the HeartlandMLS. The listings presented here may or may not be listed by the Broker/Agent operating this website. This information is intended for the personal use of consumers and may not be used for any purpose other than to identify prospective properties consumers may be interested in purchasing. Data <Last Updated May 24, 2026
New listings near 1014 Wilson Street
- New
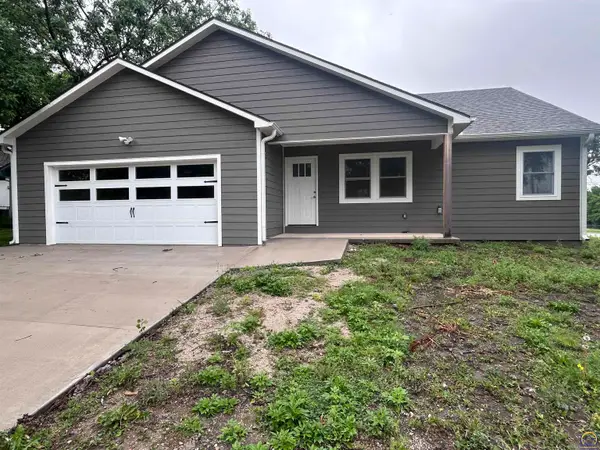 $350,000Active5 beds 3 baths2,763 sq. ft.
406 Yuba St, Burlington, KS 66839
MLS# 244667Listed by: KW ONE LEGACY PARTNERS, LLC - New
 $149,900Active3 beds 2 baths921 sq. ft.
616 S 7th Street, Burlington, KS 66839
MLS# 2621512Listed by: TRUSTPOINT REAL ESTATE  $239,000Active23.7 Acres
949 Juneberry Rd, Burlington, KS 66839
MLS# 244382Listed by: ALINEA REALTY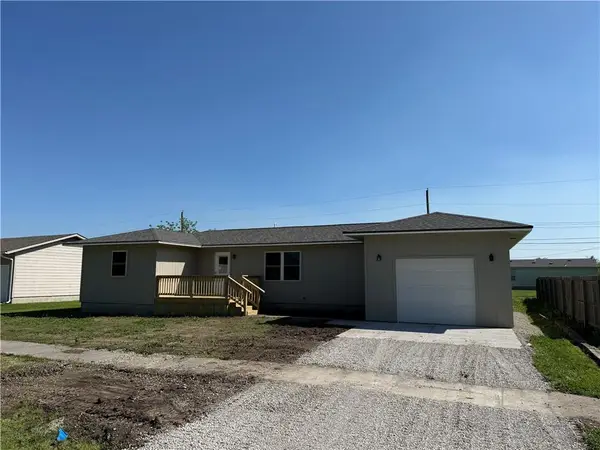 $189,900Active3 beds 2 baths1,065 sq. ft.
1515 Alleghany Street, Burlington, KS 66839
MLS# 2615098Listed by: TRUSTPOINT REAL ESTATE $113,900Active12.16 Acres
919 Juneberry Road, Burlington, KS 66839
MLS# 2614104Listed by: MIDWEST LAND GROUP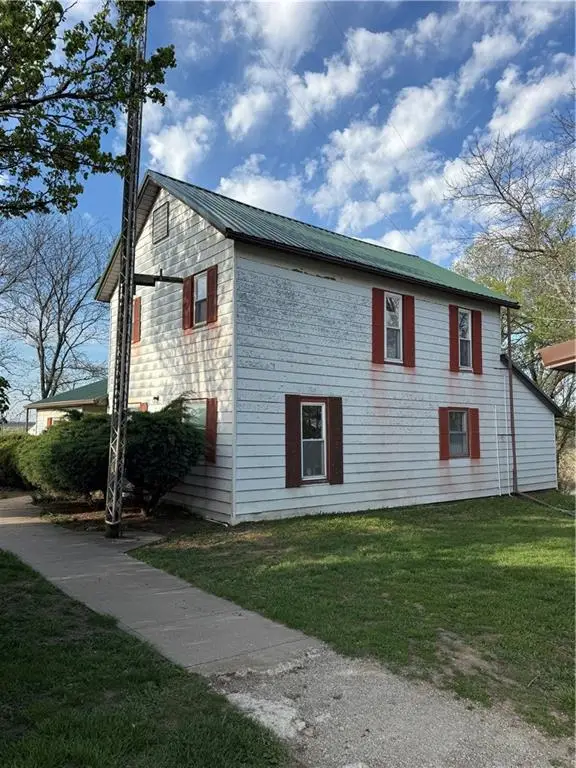 $210,000Active3 beds 2 baths1,791 sq. ft.
1270 Shetland Road, Burlington, KS 66839
MLS# 2612796Listed by: TRUSTPOINT REAL ESTATE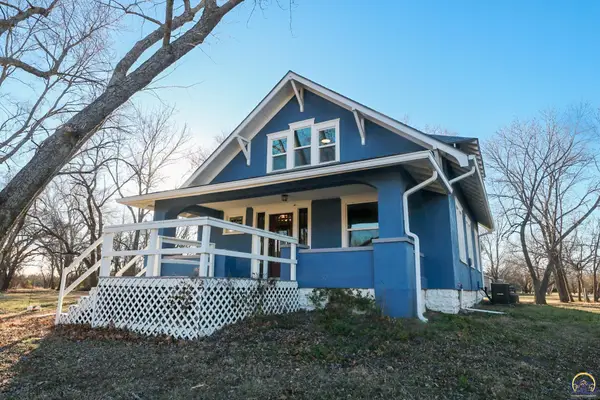 $199,500Active4 beds 2 baths1,771 sq. ft.
902 S 7th St, Burlington, KS 66839
MLS# 243779Listed by: RE/MAX EK REAL ESTATE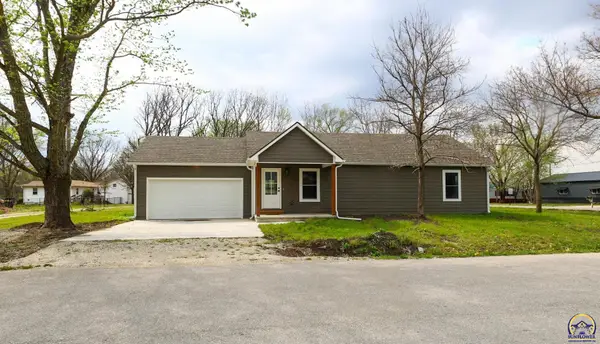 $215,000Active3 beds 2 baths1,204 sq. ft.
702 S 8th St, Burlington, KS 66839
MLS# 243741Listed by: RE/MAX EK REAL ESTATE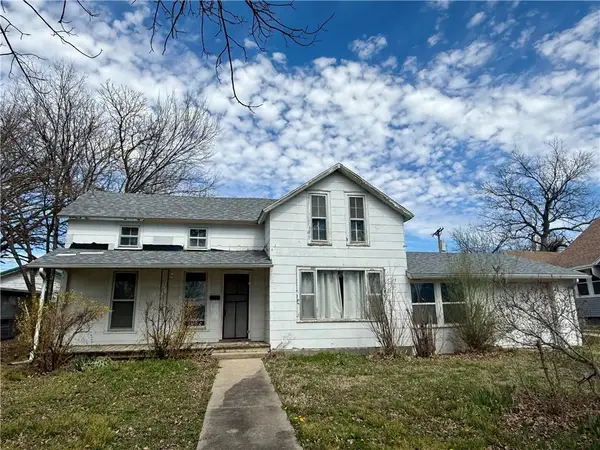 $65,000Pending3 beds 1 baths1,244 sq. ft.
318 Miami Street, Burlington, KS 66839
MLS# 2610042Listed by: TRUSTPOINT REAL ESTATE


Protect your home and budget from life's surprises with an Assurant Home Warranty, backed by a partner that supports you through every step of homeownership. Explore Plans.
© 2023 - 2026 ERA Franchise Systems LLC. All rights reserved. ERA Franchise Systems LLC fully supports the principles of the Fair Housing Act and the Equal Opportunity Act. ERA, ERA Real Estate powered, and their respective logos are registered service marks of ERA Franchise Systems LLC. Each office is independently owned and operated.