
110 W 9th Avenue, Caney, KS 67333
Local realty services provided by:ERA McClain Brothers
110 W 9th Avenue,Caney, KS 67333
$275,000
- 5 Beds
- 3 Baths
- 4,192 sq. ft.
- Single family
- Coming Soon
Listed by: megan hockett
Office: george realtors
MLS#:2652113
Source:MOKS_HL
Price summary
- Price:$275,000
- Price per sq. ft.:$65.6
About this home
Interior photos coming 11/23/26
Major updates, big-ticket improvements, and room to spread out! This 5-bedroom, 3-bath home offers approximately 4,192 square feet on a half-acre lot, with extensive improvements already completed. Two HVAC units and new gas lines were installed in 2023, followed by a new roof and exterior paint in 2024. Plumbing improvements include mostly replaced PEX plumbing and a new main line, while electrical updates include a new service line, weatherhead, and breaker panel. These substantial investments address many of the costly systems buyers consider when purchasing a home.
Interior updates include new carpet in three hallway bedrooms, refinished wood floors in the primary bedroom and walk-through closet, updated bathroom faucets, new dishwasher, and new garbage disposal.
Beyond the improvements, this home delivers exceptional space and storage. All five bedrooms feature built-in closets and drawers, and a separate sixth room serves as a dedicated office with built-in cabinetry. Enjoy a spacious living room with a cozy gas fireplace, an expansive formal dining room, and a fully equipped eat-in kitchen. An oversized cedar coat closet, utility/laundry room, and built-in linen cabinets provide additional storage. The converted garage offers flexible recreation or workout space with independent heating. A fully fenced backyard, deck, and accessibility ramp complete the property, conveniently located near the city pool and historic Caney Valley High School football stadium. Generous square footage, versatile spaces, and major improvements already in place make this home a standout! Owner is related to Agent...
Contact an agent
Home facts
- Year built:1954
- Subdivision & Development:None
- Listing ID #:2652113
- Updated:November 19, 2026 at 05:49 PM
Rooms and interior
- Bedrooms:5
- Total bathrooms:3
- Full bathrooms:3
- Kitchen Description:Cooktop, Dishwasher, Disposal
- Basement Description:Crawl Space
- Living area:4,192 sq. ft.
Heating and cooling
- Cooling:Electric
- Heating:Central Gas
Structure and exterior
- Roof:Composition
- Year built:1954
- Building area:4,192 sq. ft.
- Lot area:0.67 Acres
- Lot Features:City Limits, Corner Lot
- Architectural Style:Ranch
- Construction Materials:Concrete, Wood Siding
Utilities
- Water:City/Public
- Sewer:Public Sewer
Finances and disclosures
- Price:$275,000
- Price per sq. ft.:$65.6
Features and amenities
- Appliances:Dishwasher, Disposal, Water Purifier
- Amenities:Cedar Closet, Ceiling Fan(s)
Parking
- Parking description:Carport
 HeartlandMLS©2026. Information Deemed Reliable But Not Guaranteed. This information is being provided by the HeartlandMLS. The listings presented here may or may not be listed by the Broker/Agent operating this website. This information is intended for the personal use of consumers and may not be used for any purpose other than to identify prospective properties consumers may be interested in purchasing. Data <Last Updated November 19, 2026
New listings near 110 W 9th Avenue
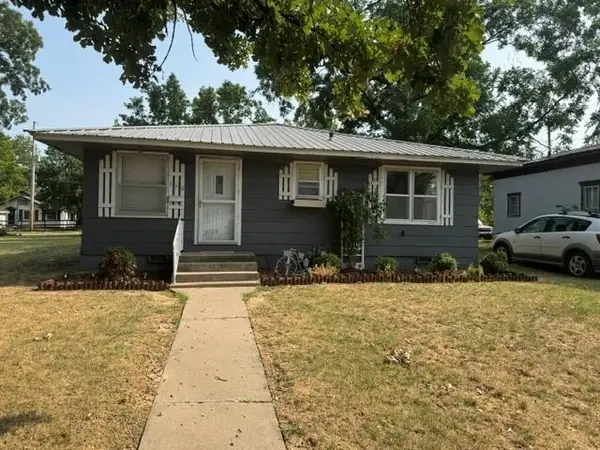 $92,500Active3 beds 2 baths1,280 sq. ft.
110 E Church Street, Caney, KS 67333
MLS# 2649463Listed by: KELLER WILLIAMS REALTY SELECT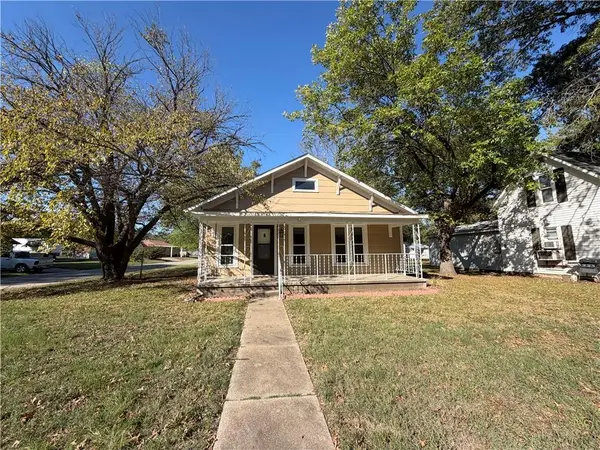 $57,500Active2 beds 1 baths1,032 sq. ft.
301 E 6th Avenue, Caney, KS 67333
MLS# 2647406Listed by: KELLER WILLIAMS REALTY SELECT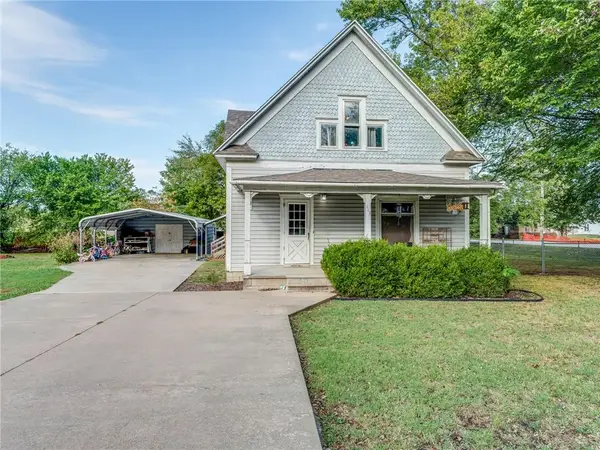 $117,000Pending3 beds 2 baths1,682 sq. ft.
113 N Bradley Street, Caney, KS 67333
MLS# 2644627Listed by: GOLDEN OAK REAL ESTATE, LLC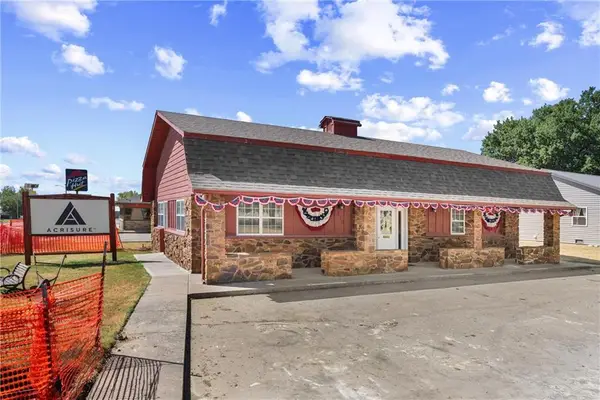 $150,000Active4 beds 1 baths1,344 sq. ft.
410 E Taylor Street, Caney, KS 67333
MLS# 2641513Listed by: GEORGE REALTORS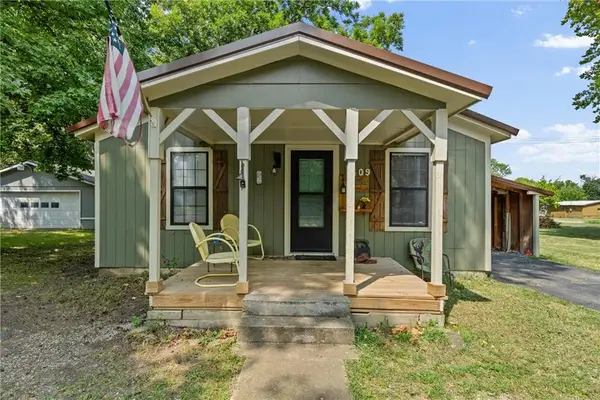 $117,500Active3 beds 2 baths1,286 sq. ft.
509 N State Street, Caney, KS 67333
MLS# 2637967Listed by: GEORGE REALTORS $105,000Pending3 beds 2 baths1,420 sq. ft.
402 S Spring Street, Caney, KS 67333
MLS# 2629626Listed by: BILL WHITE REALTY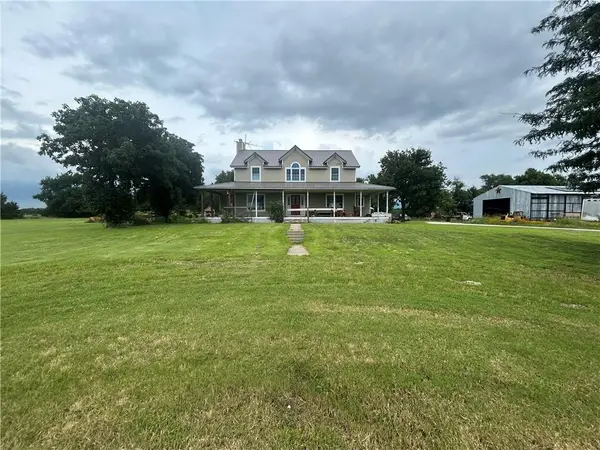 $314,000Active4 beds 3 baths3,615 sq. ft.
2551 Cr 2000 N/a, Caney, KS 67333
MLS# 2626305Listed by: GEORGE REALTORS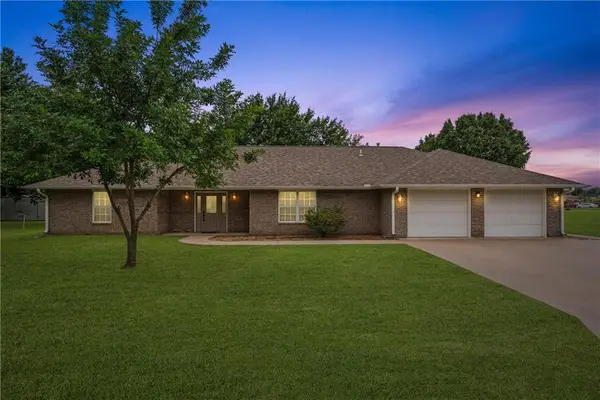 $239,500Pending3 beds 3 baths2,177 sq. ft.
1006 S Ridgeway Street, Caney, KS 67333
MLS# 2624288Listed by: KELLER WILLIAMS REALTY SELECT


Protect your home and budget from life's surprises with an Assurant Home Warranty, backed by a partner that supports you through every step of homeownership. Explore Plans.
© 2023 - 2026 ERA Franchise Systems LLC. All rights reserved. ERA Franchise Systems LLC fully supports the principles of the Fair Housing Act and the Equal Opportunity Act. ERA, ERA Real Estate powered, and their respective logos are registered service marks of ERA Franchise Systems LLC. Each office is independently owned and operated.