
217 Clay Ave, Carbondale, KS 66414
Local realty services provided by:ERA High Pointe Realty
217 Clay Ave,Carbondale, KS 66414
$245,000
- 3 Beds
- 2 Baths
- 1,199 sq. ft.
- Single family
- Active
Listed by: darin stephens
Office: stone & story re group, llc.
MLS#:245609
Source:KS_TAAR
Price summary
- Price:$245,000
- Price per sq. ft.:$204.34
About this home
Great main floor living in a great new development, updated from builder grade! Nice open living space with the combined large living room and kitchen. Huge primary is ensuite with double sinks and tub and great closet. Two more bedrooms flank the 2nd full bathroom. New flooring and paint throughout, with added garage matting, newer backsplash in the kitchen, and landscaping and drainage updates. Nice patio and new storage shed in the back yard that privately backs up to corn and amazing sunsets! New home, quiet country small town living ready for your movers, friends, and family!
Contact an agent
Home facts
- Year built:2024
- Subdivision & Development:Carbondale
- Listing ID #:245609
- Added:51 day(s) ago
- Updated:September 06, 2026 at 02:44 PM
Rooms and interior
- Bedrooms:3
- Total bathrooms:2
- Full bathrooms:2
- Dining Description:Living/Dining Combo
- Bathrooms Description:1st Floor Full Bath, Primary Bath
- Kitchen Description:Auto Garage Opener(s), Dishwasher, Disposal, Electric Range, Microwave, Refrigerator
- Bedroom Description:1st Floor Primary Bedroom
- Basement:Yes
- Basement Description:Concrete, Slab
- Living area:1,199 sq. ft.
Heating and cooling
- Central air:Yes
Structure and exterior
- Roof:Composition
- Year built:2024
- Building area:1,199 sq. ft.
- Architectural Style:Ranch
- Construction Materials:Frame
- Exterior Features:Thermal Pane Windows, Zero Step Entry
Schools
- High school:Santa Fe Trail High School/USD 434
- Middle school:Carbondale Attendance Center/USD 434
- Elementary school:Overbrook Attendance Center/USD 434
Finances and disclosures
- Price:$245,000
- Price per sq. ft.:$204.34
- Tax amount:$3,588
Features and amenities
- Appliances:Dishwasher, Disposal, Refrigerator
- Laundry features:Main Level
Parking
- Parking description:Attached
- Garage:Yes
- Garage spaces:1
New listings near 217 Clay Ave
- New
 $195,000Active2 beds 1 baths1,230 sq. ft.
413 Osage St, Carbondale, KS 66414
MLS# 246374Listed by: KIRK & COBB, INC.  $142,000Pending3 beds 1 baths972 sq. ft.
606 W North St, Carbondale, KS 66414
MLS# 246277Listed by: GENESIS, LLC, REALTORS $1,325,000Active5 beds 4 baths5,520 sq. ft.
11301 S Croco Rd, Carbondale, KS 66414
MLS# 246163Listed by: BEOUTDOORS REAL ESTATE, LLC $365,000Pending4 beds 3 baths3,498 sq. ft.
3881 E 117th St, Carbondale, KS 66414
MLS# 246085Listed by: KW ONE LEGACY PARTNERS, LLC- Open Sat, 11am to 3pm
 $549,000Active2 beds 2 baths1,320 sq. ft.
11200 Topeka Ave, Carbondale, KS 66414
MLS# 245845Listed by: PRESTIGE REAL ESTATE 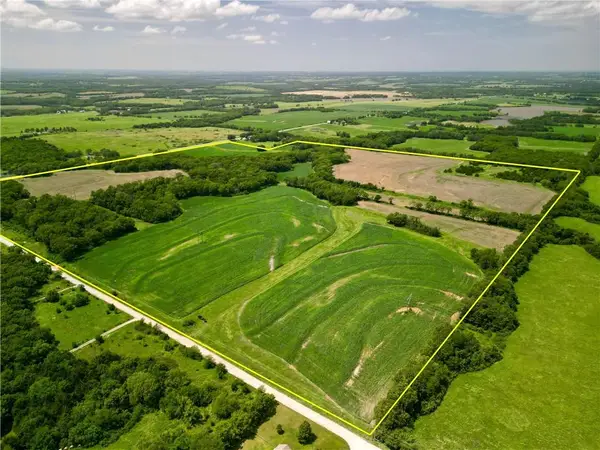 $912,000Active-- beds -- baths
0000 S Fairlawn Road, Carbondale, KS 66414
MLS# 2632327Listed by: WHITETAIL PROPERTIES REAL ESTA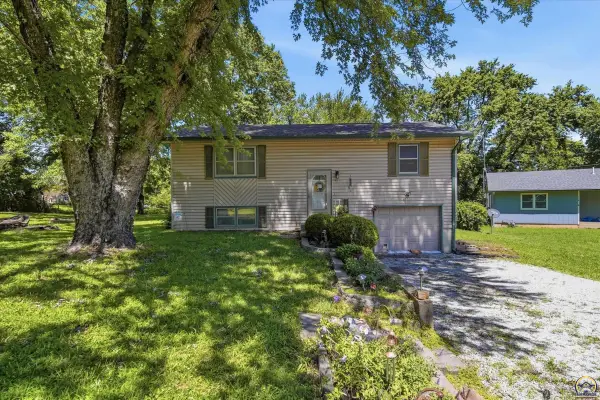 $179,500Active3 beds 2 baths1,440 sq. ft.
120 W Tucker Ct, Carbondale, KS 66414
MLS# 245543Listed by: LIBERTY REAL ESTATE LLC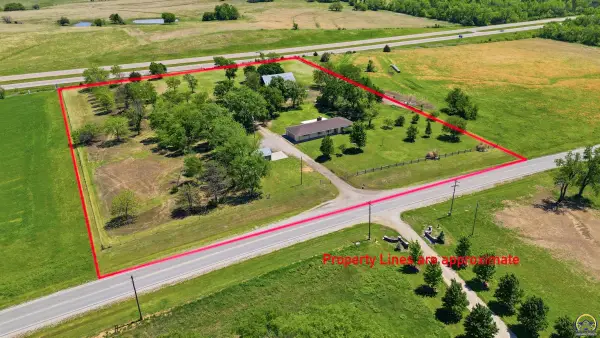 $470,000Active6 beds 3 baths3,048 sq. ft.
13130 S Topeka Ave, Carbondale, KS 66414
MLS# 244370Listed by: KW ONE LEGACY PARTNERS, LLC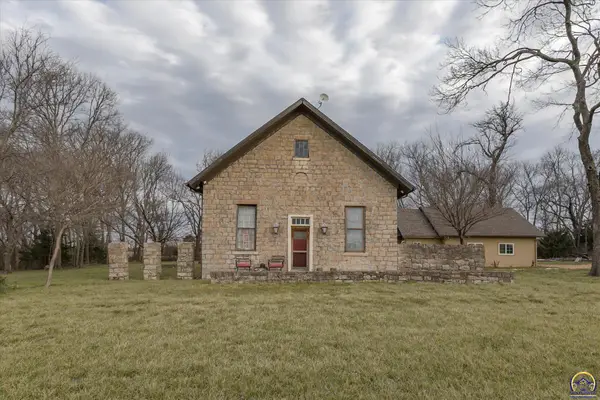 $289,900Active3 beds 2 baths2,933 sq. ft.
5040 E 141st St, Carbondale, KS 66414
MLS# 243654Listed by: SUPERIOR REAL ESTATE


Protect your home and budget from life's surprises with an Assurant Home Warranty, backed by a partner that supports you through every step of homeownership. Explore Plans.
© 2023 - 2026 ERA Franchise Systems LLC. All rights reserved. ERA Franchise Systems LLC fully supports the principles of the Fair Housing Act and the Equal Opportunity Act. ERA, ERA Real Estate powered, and their respective logos are registered service marks of ERA Franchise Systems LLC. Each office is independently owned and operated.