
1205 St Patrick's Drive, Chapman, KS 67431
Local realty services provided by:ERA High Pointe Realty
1205 St Patrick's Drive,Chapman, KS 67431
$349,900
- 5 Beds
- 3 Baths
- 2,806 sq. ft.
- Single family
- Active
Listed by: ryan garrison
Office: nexthome unlimited
MLS#:20262849
Source:Listing Courtesy of Flint Hills AOR MLS as distributed by MLS GRID
Price summary
- Price:$349,900
- Price per sq. ft.:$124.7
About this home
Welcome home! Offering 2,800 square feet of living space, this spacious home features 5 bedrooms, 3 bathrooms, and a 3-car garage with plenty of room for vehicles, storage, and more. The open floor plan creates a comfortable flow between the main living areas, making it perfect for everyday living or entertaining guests. A cozy gas fireplace adds warmth and charm to the living space, while the generously sized primary suite provides a relaxing retreat with room to unwind. Step outside onto the covered deck, the perfect spot to enjoy your morning coffee while taking in the beautiful Kansas sunrises and peaceful views to the east. Conveniently located close to Chapman Elementary School, local restaurants, and shopping, this home offers a wonderful combination of space, comfort, and convenience. With so much to offer, this is one you won't want to miss!
Contact an agent
Home facts
- Year built:2008
- Listing ID #:20262849
- Added:1 day(s) ago
- Updated:October 29, 2026 at 04:32 AM
Rooms and interior
- Bedrooms:5
- Total bathrooms:3
- Full bathrooms:3
- Basement:Yes
- Basement Description:Finished
- Living area:2,806 sq. ft.
Heating and cooling
- Cooling:Ceiling Fan(s), Central Air
- Heating:Electric
- Central air:Yes
Structure and exterior
- Year built:2008
- Building area:2,806 sq. ft.
- Lot area:0.45 Acres
- Architectural Style:Bungalow, Ranch
- Construction Materials:Hardboard Siding
Finances and disclosures
- Price:$349,900
- Price per sq. ft.:$124.7
- Tax amount:$6,413 (2025)
Features and amenities
- Amenities:Ceiling Fan(s)
Parking
- Garage:Yes
- Garage spaces:3
New listings near 1205 St Patrick's Drive
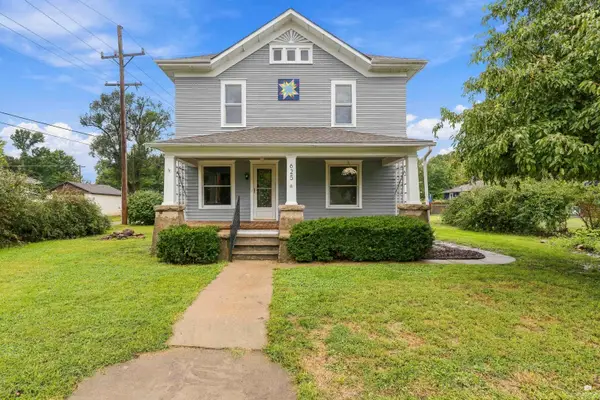 $225,000Active4 beds 2 baths2,648 sq. ft.
625 Logan Avenue, Chapman, KS 67431
MLS# 20262566Listed by: EXP REALTY, LLC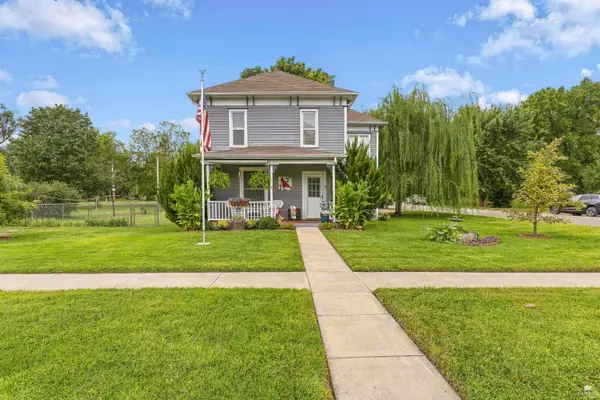 $234,900Active4 beds 2 baths2,056 sq. ft.
633 Logan Street, Chapman, KS 67431
MLS# 20262540Listed by: EXP REALTY, LLC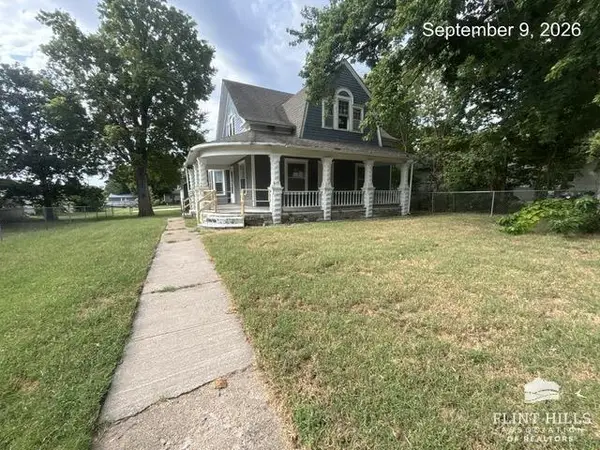 $60,000Pending4 beds 2 baths2,202 sq. ft.
303 W 8th Street, Chapman, KS 67431
MLS# 20262515Listed by: TRACY JONES REALTY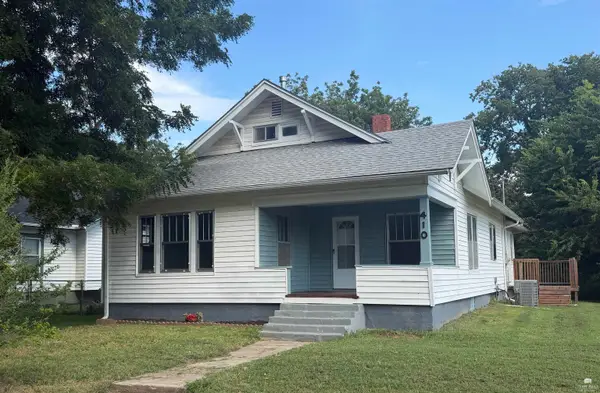 $172,000Active3 beds 1 baths1,950 sq. ft.
410 W 6th Street, Chapman, KS 67431
MLS# 20262352Listed by: KANSAS BEST LLC $199,900Active3 beds 1 baths2,186 sq. ft.
106 W 6th, Chapman, KS 67431
MLS# 20262340Listed by: NEXTHOME UNLIMITED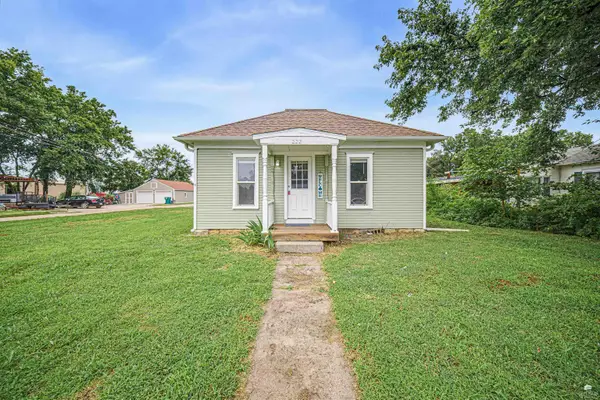 $149,900Pending3 beds 1 baths936 sq. ft.
222 E 2nd Street, Chapman, KS 67431
MLS# 20261986Listed by: NEXTHOME UNLIMITED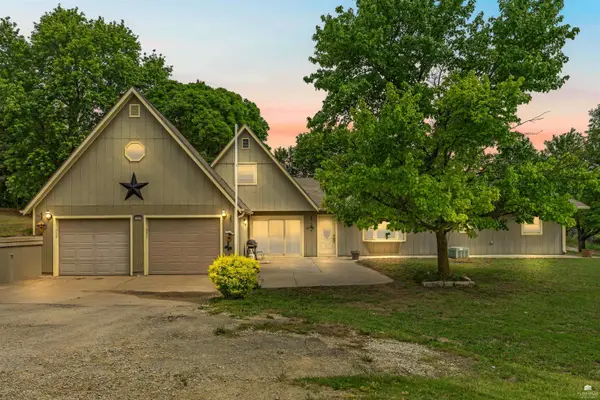 $349,500Pending3 beds 2 baths2,701 sq. ft.
1965 2670 Lane, Chapman, KS 67431
MLS# 20261943Listed by: PRESTIGE REALTY & ASSOCIATES, LLC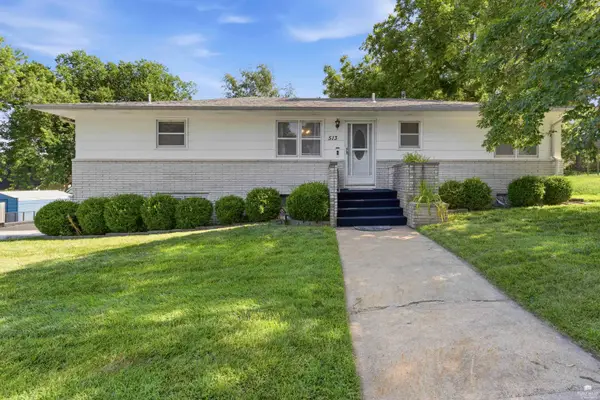 $215,000Pending4 beds 3 baths2,600 sq. ft.
513 W 8th Street, Chapman, KS 67431
MLS# 20261896Listed by: EXP REALTY, LLC $102,000Active2 beds 1 baths638 sq. ft.
210 E 2nd Street, Chapman, KS 67431
MLS# 20232547Listed by: ALMOST HOME REALTY


Protect your home and budget from life's surprises with an Assurant Home Warranty, backed by a partner that supports you through every step of homeownership. Explore Plans.
© 2023 - 2026 ERA Franchise Systems LLC. All rights reserved. ERA Franchise Systems LLC fully supports the principles of the Fair Housing Act and the Equal Opportunity Act. ERA, ERA Real Estate powered, and their respective logos are registered service marks of ERA Franchise Systems LLC. Each office is independently owned and operated.