
625 Logan Avenue, Chapman, KS 67431
Local realty services provided by:ERA High Pointe Realty
625 Logan Avenue,Chapman, KS 67431
$225,000
- 4 Beds
- 2 Baths
- 2,648 sq. ft.
- Single family
- Active
Listed by: raygen battishill
Office: exp realty, llc.
MLS#:20262566
Source:Listing Courtesy of Flint Hills AOR MLS as distributed by MLS GRID
Price summary
- Price:$225,000
- Price per sq. ft.:$84.97
About this home
Full of character and charm, this spacious four-square home combines the details you love in an older home with extensive updates already completed. Located in the Chapman School District and just minutes from Fort Riley, the home sits on a double lot with plenty of space inside and out. Nine-foot ceilings and beautiful hardwood floors add to the spacious feel throughout the main level, featuring a living room, family room, formal dining room, large kitchen, and half bath. Upstairs you’ll find four bedrooms, a full bathroom, and a screened-in second-story balcony. Enjoy even more of the home's charm from the beautiful front porch or screened-in back porch. A full unfinished basement provides plenty of additional storage and possibilities, and a detached one-car garage completes the property. Extensive updates completed in 2021 include the kitchen and bathrooms, roof, plumbing, and electrical. With generous living spaces, classic character, and major improvements already taken care of, this home is ready for its next chapter!...
Contact an agent
Home facts
- Year built:1914
- Listing ID #:20262566
- Added:4 day(s) ago
- Updated:October 01, 2026 at 03:54 PM
Rooms and interior
- Bedrooms:4
- Total bathrooms:2
- Full bathrooms:1
- Half bathrooms:1
- Flooring:Wood
- Basement:Yes
- Basement Description:Unfinished
- Living area:2,648 sq. ft.
Heating and cooling
- Cooling:Central Air
- Central air:Yes
Structure and exterior
- Year built:1914
- Building area:2,648 sq. ft.
- Lot area:0.3 Acres
- Architectural Style:Colonial
- Exterior Features:Patio, Screened Deck
Finances and disclosures
- Price:$225,000
- Price per sq. ft.:$84.97
- Tax amount:$2,174 (2026)
Features and amenities
- Amenities:Formal Dining, Wood Floors
Parking
- Garage:Yes
- Garage spaces:1
New listings near 625 Logan Avenue
- New
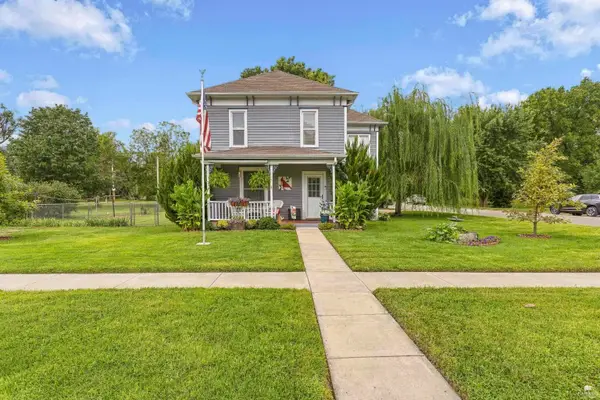 $234,900Active4 beds 2 baths2,056 sq. ft.
633 Logan Street, Chapman, KS 67431
MLS# 20262540Listed by: EXP REALTY, LLC 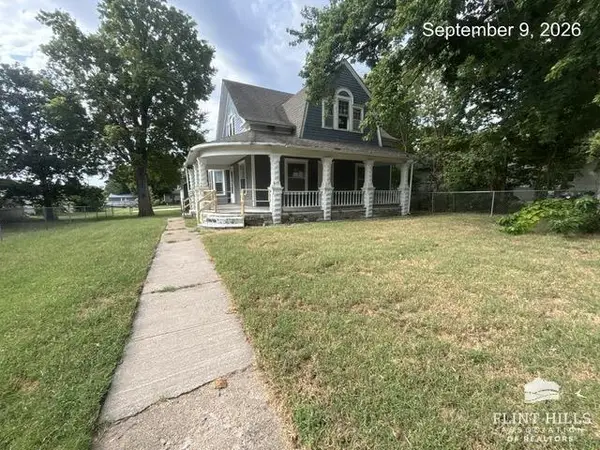 $60,000Pending4 beds 2 baths2,202 sq. ft.
303 W 8th Street, Chapman, KS 67431
MLS# 20262515Listed by: TRACY JONES REALTY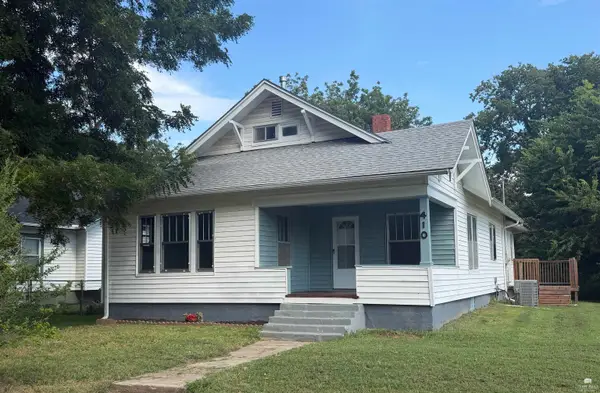 $172,000Active3 beds 1 baths1,950 sq. ft.
410 W 6th Street, Chapman, KS 67431
MLS# 20262352Listed by: KANSAS BEST LLC $199,900Active3 beds 1 baths2,186 sq. ft.
106 W 6th, Chapman, KS 67431
MLS# 20262340Listed by: NEXTHOME UNLIMITED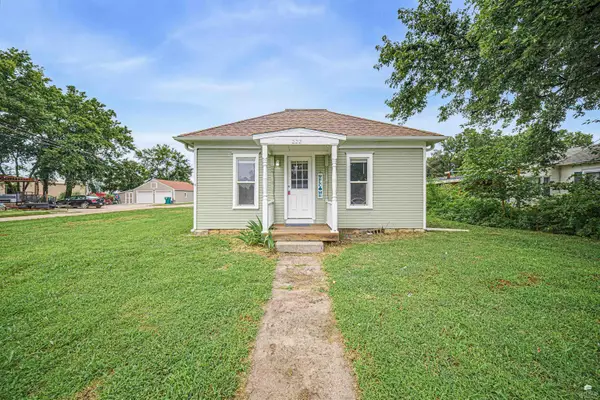 $169,900Active3 beds 1 baths936 sq. ft.
222 E 2nd Street, Chapman, KS 67431
MLS# 20261986Listed by: NEXTHOME UNLIMITED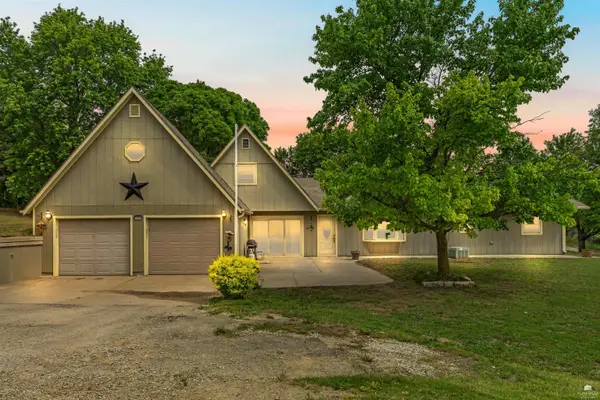 $349,500Pending3 beds 2 baths2,701 sq. ft.
1965 2670 Lane, Chapman, KS 67431
MLS# 20261943Listed by: PRESTIGE REALTY & ASSOCIATES, LLC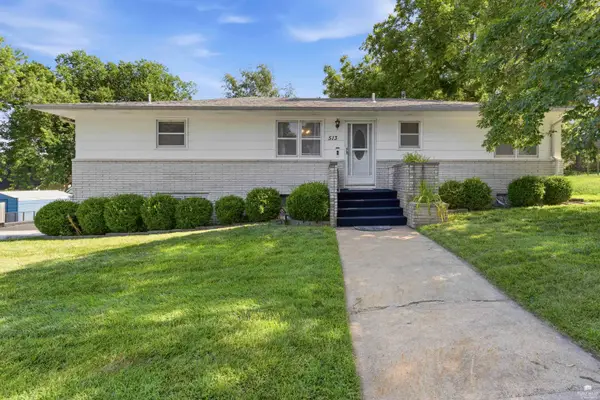 $215,000Pending4 beds 3 baths2,600 sq. ft.
513 W 8th Street, Chapman, KS 67431
MLS# 20261896Listed by: EXP REALTY, LLC $102,000Active2 beds 1 baths638 sq. ft.
210 E 2nd Street, Chapman, KS 67431
MLS# 20232547Listed by: ALMOST HOME REALTY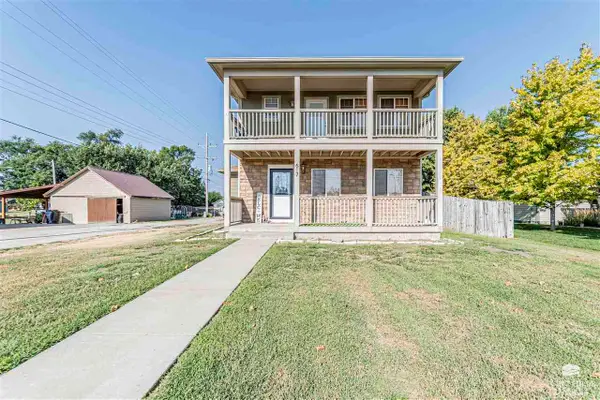 $239,900Active3 beds 3 baths1,906 sq. ft.
617 Marshall, Chapman, KS 67431
MLS# 20232298Listed by: NEXTHOME UNLIMITED


Protect your home and budget from life's surprises with an Assurant Home Warranty, backed by a partner that supports you through every step of homeownership. Explore Plans.
© 2023 - 2026 ERA Franchise Systems LLC. All rights reserved. ERA Franchise Systems LLC fully supports the principles of the Fair Housing Act and the Equal Opportunity Act. ERA, ERA Real Estate powered, and their respective logos are registered service marks of ERA Franchise Systems LLC. Each office is independently owned and operated.