
926 Nicholson, Chapman, KS 67431
Local realty services provided by:ERA High Pointe Realty
926 Nicholson,Chapman, KS 67431
$279,900
- 3 Beds
- 3 Baths
- 2,198 sq. ft.
- Single family
- Pending
Listed by: missy blacketer
Office: nexthome unlimited
MLS#:20261358
Source:Listing Courtesy of Flint Hills AOR MLS as distributed by MLS GRID
Price summary
- Price:$279,900
- Price per sq. ft.:$127.34
About this home
Tucked away at the end of a quiet neighborhood, this home offers space, functionality, and peaceful views you’ll love coming home to. The open-concept kitchen and living area is filled with natural light and designed for both everyday living and entertaining. You’ll appreciate the abundance of storage throughout, including multiple closets and generous cabinet space. The spacious primary suite features a large walk-in closet and private en suite bathroom. Downstairs, the fully finished basement offers additional living space along with a non-conforming fourth bedroom perfect for guests, a game room, second family room, home gym, or hobby space. The oversized garage includes a dedicated workspace and home office area or fifth bedroom. Step outside to enjoy the deck overlooking the massive backyard with beautiful field views and no neighbors to the north, creating a peaceful setting that’s hard to find. Don't miss out on this great listing!
Contact an agent
Home facts
- Year built:2006
- Listing ID #:20261358
- Added:49 day(s) ago
- Updated:July 09, 2026 at 09:01 AM
Rooms and interior
- Bedrooms:3
- Total bathrooms:3
- Full bathrooms:2
- Half bathrooms:1
- Flooring:Carpet, Vinyl
- Basement:Yes
- Basement Description:Finished
- Living area:2,198 sq. ft.
Heating and cooling
- Cooling:Ceiling Fan(s), Central Air
- Central air:Yes
Structure and exterior
- Roof:Less than 5 years
- Year built:2006
- Building area:2,198 sq. ft.
- Lot area:0.32 Acres
- Architectural Style:Contemporary
- Construction Materials:Wood Siding
- Exterior Features:Deck
Finances and disclosures
- Price:$279,900
- Price per sq. ft.:$127.34
- Tax amount:$4,156 (2025)
Features and amenities
- Amenities:Ceiling Fan(s), Eat-in Kitchen
Parking
- Garage:Yes
- Garage spaces:2
New listings near 926 Nicholson
- New
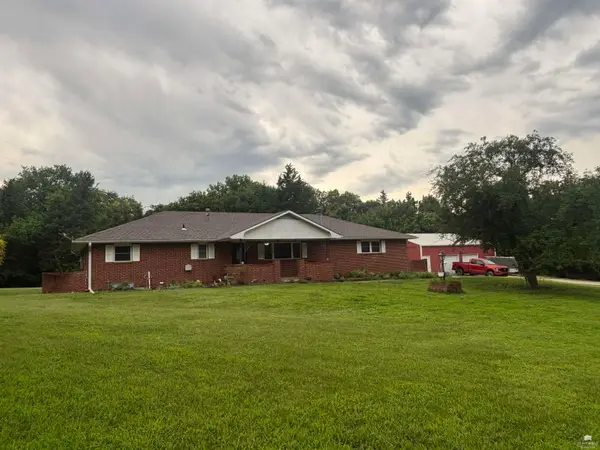 $399,900Active4 beds 4 baths3,132 sq. ft.
739 Oakhill Drive, Chapman, KS 67431
MLS# 20261789Listed by: KANSAS BEST LLC 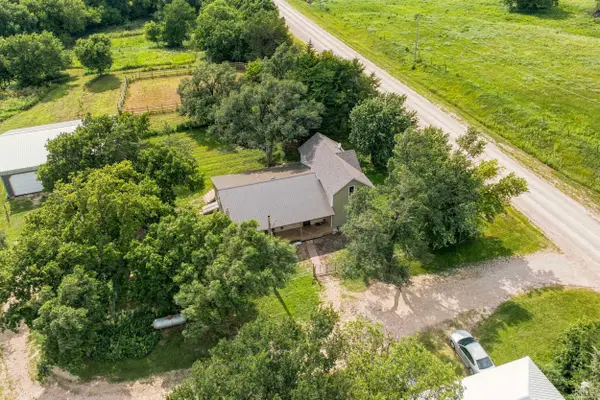 $425,000Pending4 beds 3 baths2,046 sq. ft.
1982 3400 Avenue, Chapman, KS 67431
MLS# 20261753Listed by: ALLIANCE REALTY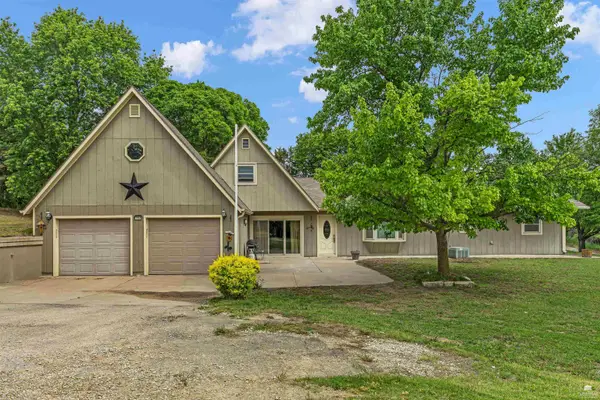 $372,500Active3 beds 2 baths2,701 sq. ft.
1965 2670 Ln, Chapman, KS 67431
MLS# 20261694Listed by: PRESTIGE REALTY & ASSOCIATES, LLC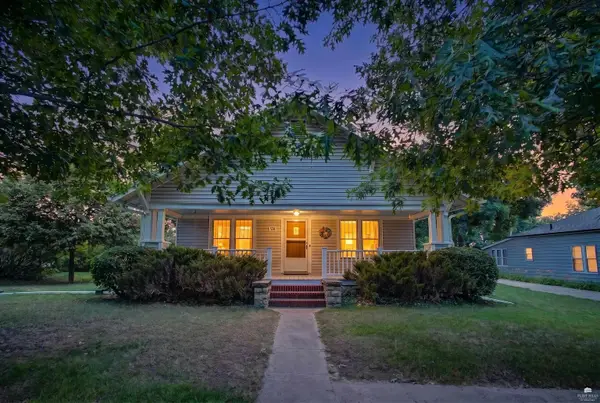 $212,500Pending3 beds 2 baths2,640 sq. ft.
538 W 5 Street, Chapman, KS 67431
MLS# 20261526Listed by: ALLIANCE REALTY $339,900Pending6 beds 3 baths2,902 sq. ft.
1125 Manor Drive, Chapman, KS 67431
MLS# 20261511Listed by: ELEVATION REALTY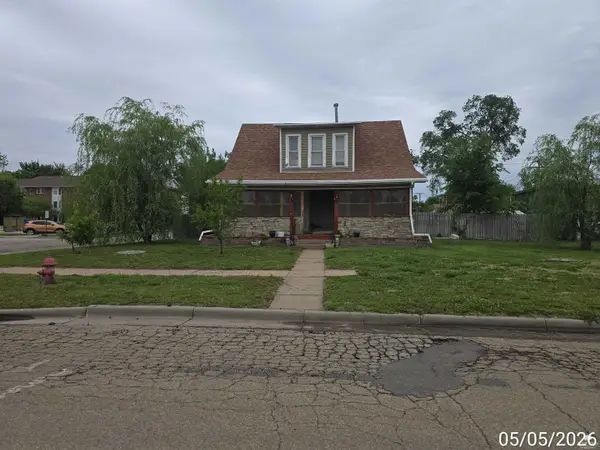 $75,000Pending5 beds 2 baths1,501 sq. ft.
146 W 8th Street, Chapman, KS 67431
MLS# 20261264Listed by: MATLOCK JOHNSON LLC $359,900Pending4 beds 3 baths2,243 sq. ft.
901 Nicholson Rd, Chapman, KS 67431
MLS# 244343Listed by: RE/MAX EK REAL ESTATE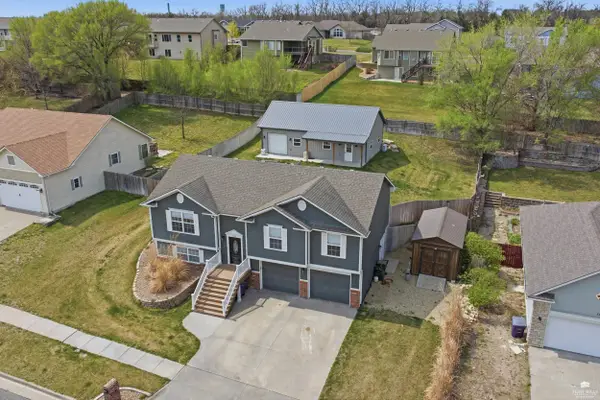 $375,000Active4 beds 3 baths2,350 sq. ft.
1115 Leprechaun Drive, Chapman, KS 67431
MLS# 20260913Listed by: HOMEFRONT REAL ESTATE GROUP $74,900Active2 beds 1 baths826 sq. ft.
228 E 5th Street, Chapman, KS 67431
MLS# 20260010Listed by: KANSAS BEST LLC


Protect your home and budget from life's surprises with an Assurant Home Warranty, backed by a partner that supports you through every step of homeownership. Explore Plans.
© 2023 - 2026 ERA Franchise Systems LLC. All rights reserved. ERA Franchise Systems LLC fully supports the principles of the Fair Housing Act and the Equal Opportunity Act. ERA, ERA Real Estate powered, and their respective logos are registered service marks of ERA Franchise Systems LLC. Each office is independently owned and operated.