
515 Arthur Street, Clay Center, KS 67432
Local realty services provided by:ERA High Pointe Realty
515 Arthur Street,Clay Center, KS 67432
$374,500
- 5 Beds
- 3 Baths
- 4,220 sq. ft.
- Single family
- Active
Listed by: angela frigon
Office: yellow brick realty
MLS#:20262527
Source:Listing Courtesy of Flint Hills AOR MLS as distributed by MLS GRID
Price summary
- Price:$374,500
- Price per sq. ft.:$88.74
About this home
Work from home!! This 1950's ranch home has over 4,000 sqft and 3 outbuildings on 0.44 acre. This property is perfect for entrepreneurs to live and work in the same location. The house has gorgeous hardwood floors and great natural light with 3 bedrooms on the main floor and 2 more non-conforming in the basement. The laundry is currently in the basement but could be moved to the main floor in the nice size mud room. The 3 detached buildings include a 22x24 two car garage with an additional 7x18 storage room, a metal building that is 25x30 with a 9x16 overhead door that is insulated and has a concrete floor, and a 14x18 building that is currently set up as a commercial kitchen. The possibilities with this one are endless. What a great combination of living space and hobby space options. Call 785-317-0799 to take a look.
Contact an agent
Home facts
- Year built:1953
- Listing ID #:20262527
- Added:7 day(s) ago
- Updated:October 01, 2026 at 03:54 PM
Rooms and interior
- Bedrooms:5
- Total bathrooms:3
- Full bathrooms:2
- Half bathrooms:1
- Flooring:Carpet, Wood
- Basement:Yes
- Basement Description:Partially Finished
- Living area:4,220 sq. ft.
Heating and cooling
- Cooling:Ceiling Fan(s), Central Air
- Central air:Yes
Structure and exterior
- Roof:Architecture Dimensioned, Less than 20 years
- Year built:1953
- Building area:4,220 sq. ft.
- Lot area:0.44 Acres
- Architectural Style:Contemporary, Ranch
- Construction Materials:In Ground Sprinklers
- Exterior Features:In Ground Sprinklers, Patio
Finances and disclosures
- Price:$374,500
- Price per sq. ft.:$88.74
- Tax amount:$4,504 (2025)
Features and amenities
- Amenities:Ceiling Fan(s), Eat-in Kitchen, Formal Dining, Wood Floors
Parking
- Garage:Yes
- Garage spaces:4
New listings near 515 Arthur Street
- New
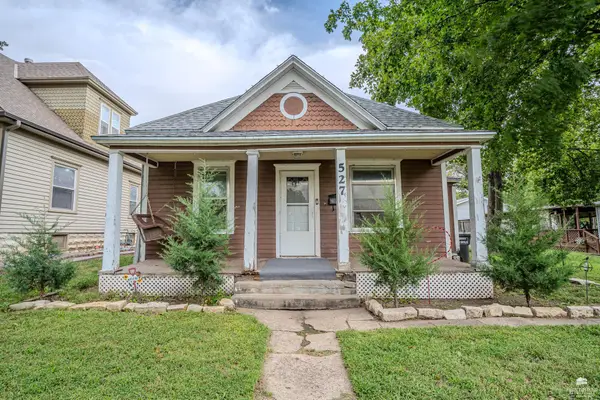 $70,000Active2 beds 1 baths996 sq. ft.
527 Frederick Street, Clay Center, KS 67432
MLS# 20262583Listed by: HOMESTEAD REAL ESTATE - New
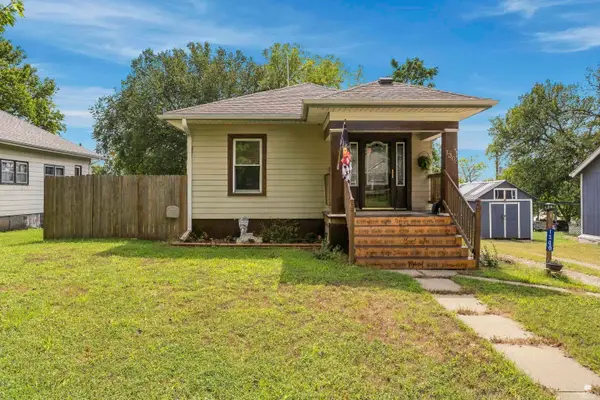 $149,000Active3 beds 2 baths2,260 sq. ft.
1306 Lincoln Avenue, Clay Center, KS 67432
MLS# 20262574Listed by: COLDWELL BANKER REAL ESTATE ADVISORS - New
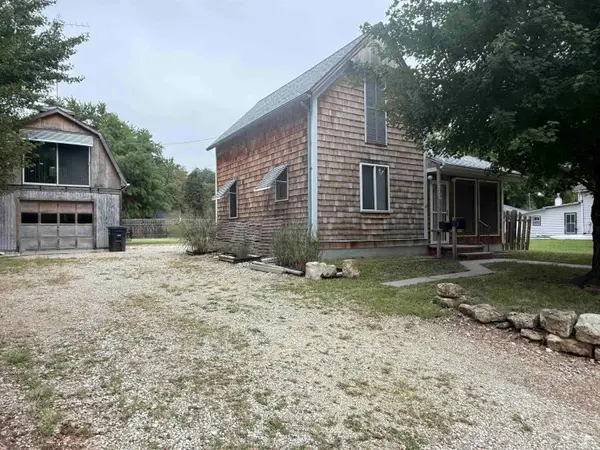 $115,000Active3 beds 1 baths1,088 sq. ft.
227 Blunt Street, Clay Center, KS 67432
MLS# 20262521Listed by: GENE FRANCIS & ASSOCIATES 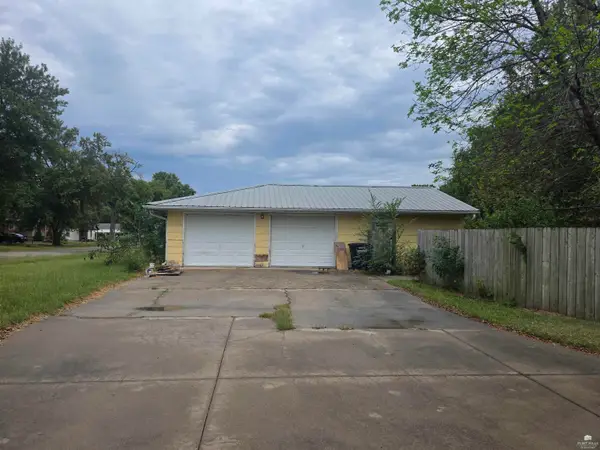 $135,000Active3 beds 2 baths1,976 sq. ft.
908 Grant Avenue, Clay Center, KS 67432
MLS# 20262486Listed by: PRESTIGE REALTY & ASSOCIATES, LLC $264,500Active3 beds 2 baths1,892 sq. ft.
716 A Street, Clay Center, KS 67432
MLS# 20262479Listed by: YELLOW BRICK REALTY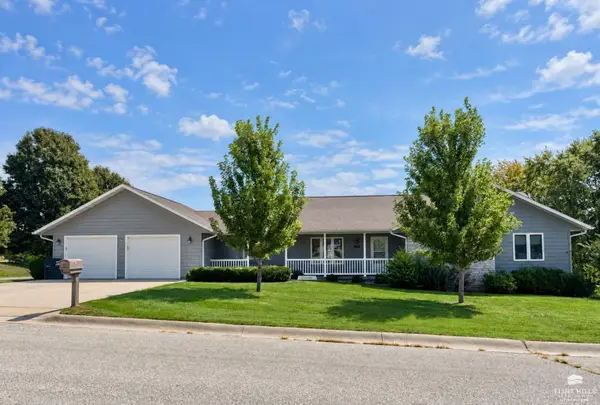 $420,000Pending5 beds 3 baths3,616 sq. ft.
2320 8th Street, Clay Center, KS 67432
MLS# 20262418Listed by: NORTH CENTRAL KANSAS REAL ESTATE $539,900Active3 beds 3 baths3,996 sq. ft.
1625 Meadow Lane, Clay Center, KS 67432
MLS# 20262345Listed by: NORTH CENTRAL KANSAS REAL ESTATE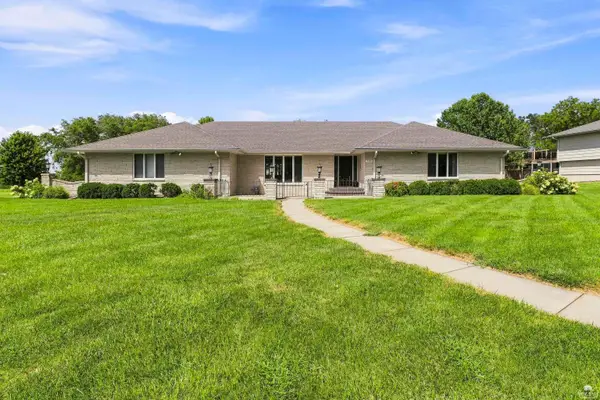 $434,900Active4 beds 4 baths4,560 sq. ft.
703 Parkway, Clay Center, KS 67432
MLS# 20262224Listed by: YELLOW BRICK REALTY $119,000Pending4 beds 2 baths2,591 sq. ft.
429 Crawford Street, Clay Center, KS 67432
MLS# 20262161Listed by: HEARTLAND REAL ESTATE COMPANY


Protect your home and budget from life's surprises with an Assurant Home Warranty, backed by a partner that supports you through every step of homeownership. Explore Plans.
© 2023 - 2026 ERA Franchise Systems LLC. All rights reserved. ERA Franchise Systems LLC fully supports the principles of the Fair Housing Act and the Equal Opportunity Act. ERA, ERA Real Estate powered, and their respective logos are registered service marks of ERA Franchise Systems LLC. Each office is independently owned and operated.