
716 A Street, Clay Center, KS 67432
Local realty services provided by:ERA High Pointe Realty
716 A Street,Clay Center, KS 67432
$264,500
- 3 Beds
- 2 Baths
- 1,892 sq. ft.
- Single family
- Active
Listed by: angela frigon
Office: yellow brick realty
MLS#:20262479
Source:Listing Courtesy of Flint Hills AOR MLS as distributed by MLS GRID
Price summary
- Price:$264,500
- Price per sq. ft.:$139.8
About this home
Modern ranch home located on a 0.80 acre corner lot. The privacy fenced back yard is picturesque in the mornings with the sunrise peaking through the trees that line the creek. There is a firepit for those fall evenings to enjoy making smore's. The house has 2 bedrooms and one bathroom on the main floor with a fully finished basement to include a second family room, bedroom and bathroom with new walk-in shower. There is a detached 2 car garage/ shop with that includes additional parking spots for your boat or camper. The current owners have enjoyed being within walking distance of the swimming pool, downtown, and the new walking trails that lead to the zoo. Are you looking for a property that doesn't need any updates? This one is it!! Call 785-317-0799 to set up a showing.
Contact an agent
Home facts
- Year built:1955
- Listing ID #:20262479
- Added:1 day(s) ago
- Updated:September 17, 2026 at 03:38 AM
Rooms and interior
- Bedrooms:3
- Total bathrooms:2
- Full bathrooms:2
- Flooring:Carpet, Laminate, Vinyl
- Basement:Yes
- Basement Description:Partially Finished
- Living area:1,892 sq. ft.
Heating and cooling
- Cooling:Ceiling Fan(s), Central Air
- Central air:Yes
Structure and exterior
- Year built:1955
- Building area:1,892 sq. ft.
- Lot area:0.8 Acres
- Lot Features:Part Wooded, Stream(s), Wooded
- Architectural Style:Contemporary, Ranch
- Exterior Features:Deck
Finances and disclosures
- Price:$264,500
- Price per sq. ft.:$139.8
- Tax amount:$3,332 (2025)
Features and amenities
- Amenities:Ceiling Fan(s), Formal Dining, Park, Trail(s), Wooded Lot
Parking
- Garage:Yes
- Garage spaces:2
New listings near 716 A Street
- New
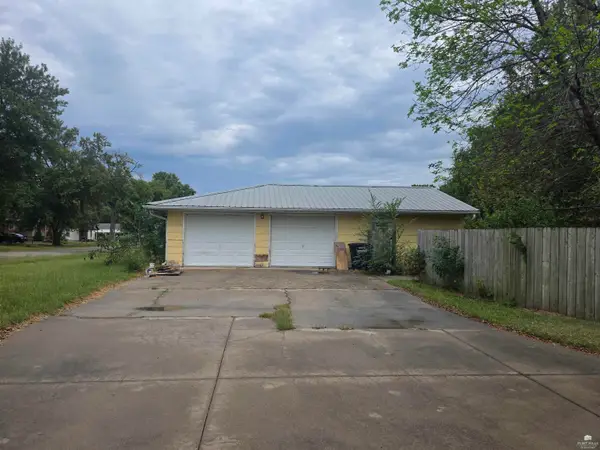 $135,000Active3 beds 2 baths1,976 sq. ft.
908 Grant Avenue, Clay Center, KS 67432
MLS# 20262486Listed by: PRESTIGE REALTY & ASSOCIATES, LLC 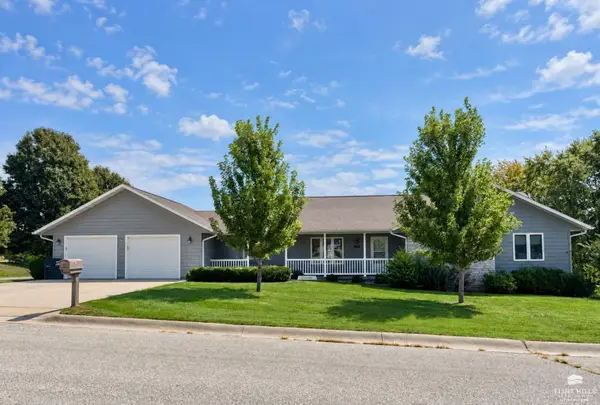 $420,000Pending5 beds 3 baths3,616 sq. ft.
2320 8th Street, Clay Center, KS 67432
MLS# 20262418Listed by: NORTH CENTRAL KANSAS REAL ESTATE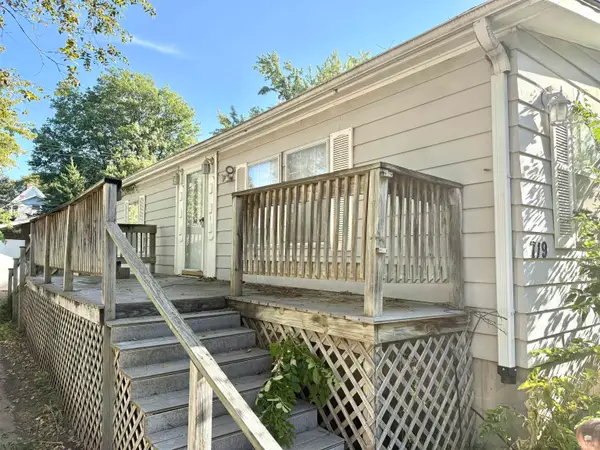 $55,000Pending2 beds 2 baths2,880 sq. ft.
719 Dexter Street, Clay Center, KS 67432
MLS# 20262412Listed by: FATHOM REALTY KS LLC $539,900Active3 beds 3 baths3,996 sq. ft.
1625 Meadow Lane, Clay Center, KS 67432
MLS# 20262345Listed by: NORTH CENTRAL KANSAS REAL ESTATE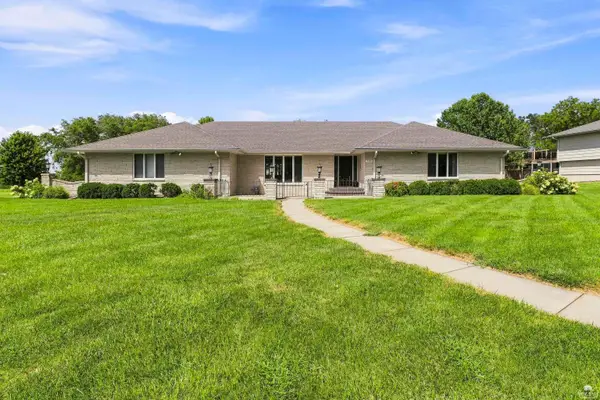 $434,900Active4 beds 4 baths4,560 sq. ft.
703 Parkway, Clay Center, KS 67432
MLS# 20262224Listed by: YELLOW BRICK REALTY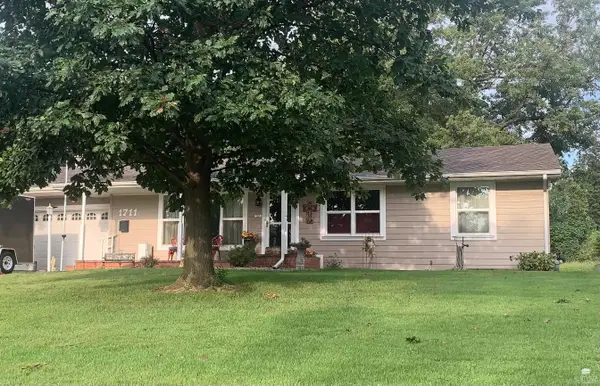 $255,000Pending4 beds 2 baths2,288 sq. ft.
1711 3rd Street, Clay Center, KS 67432
MLS# 20262213Listed by: HOMESTEAD REAL ESTATE $119,000Pending4 beds 2 baths2,591 sq. ft.
429 Crawford Street, Clay Center, KS 67432
MLS# 20262161Listed by: HEARTLAND REAL ESTATE COMPANY $239,000Active4 beds 2 baths2,592 sq. ft.
1811 7th Street, Clay Center, KS 67432
MLS# 20262139Listed by: NORTH CENTRAL KANSAS REAL ESTATE $180,000Pending3 beds 2 baths2,544 sq. ft.
529 Dexter Street, Clay Center, KS 67432
MLS# 20262125Listed by: ROCKHILL REAL ESTATE GROUP


Protect your home and budget from life's surprises with an Assurant Home Warranty, backed by a partner that supports you through every step of homeownership. Explore Plans.
© 2023 - 2026 ERA Franchise Systems LLC. All rights reserved. ERA Franchise Systems LLC fully supports the principles of the Fair Housing Act and the Equal Opportunity Act. ERA, ERA Real Estate powered, and their respective logos are registered service marks of ERA Franchise Systems LLC. Each office is independently owned and operated.