
1111 W 5th Street, Coffeyville, KS 67337
Local realty services provided by:ERA High Pointe Realty
1111 W 5th Street,Coffeyville, KS 67337
- 3 Beds
- 3 Baths
- - sq. ft.
- Single family
- Sold
Listed by: alison rexwinkle
Office: golden oak real estate, llc.
MLS#:2629425
Source:MOKS_HL
Sorry, we are unable to map this address
Price summary
- Price:
About this home
1111 W 5th St, Coffeyville, KS 67337
2,140 Sq. Ft. | 4 Bedrooms | 3 Bathrooms | Built in 1964
Unbeatable Space & Value—Priced to Move!
Here is a spacious,4 bedrooms and 3 full bathrooms 2,140-square-foot ranch-style home offers opportunity to build instant equity. Featuring a flexible floor plan.
The Property Highlights:
Open-Concept Living: The heart of the home features a massive, seamless flow between the living room, dining area, and kitchen. Perfect for larger families or entertaining.
Cozy Charm: Stay warm during the winter months with a functional, wood-burning fireplace in the main hearth/living area.
Modern Kitchen & Flow: The kitchen highlights a trendy open-shelving concept. Walk directly from the kitchen or your private main bedroom out onto a fantastic covered back porch.
Main Suite: The main bedroom includes an ensuite bath (shower, toilet, walk-in closet) and connects directly to the dedicated laundry room, which has access to the attached garage.
The Extra Value (Major Updates Included):
This isn't just a project house, here are the features!
Updated Windows (within the last 10 years)
Newer Composition Roof (installed 2018)
Garages & Outdoors:Situated on a great 0.24-acre lot within walking distance to local schools (USD 445), the property includes an attached 1-car garage plus a massive 24x30 detached shop/garage. The detached shop is currently unpowered but offers a massive footprint for a mechanic's workshop, boat storage, or an ultimate hobby space.
Finish & Save! The home is ready to go, but just needs a few final cosmetic touches. The current owners are leaving a new remaining matching wood flooring to finish the remaining bedrooms and bathrooms.
Offered strictly AS-IS....
Contact an agent
Home facts
- Year built:1964
- Subdivision & Development:None
- Listing ID #:2629425
- Added:91 day(s) ago
- Updated:October 03, 2026 at 08:27 AM
Rooms and interior
- Bedrooms:3
- Total bathrooms:3
- Full bathrooms:2
- Half bathrooms:1
- Rooms Total:4
- Kitchen Description:Microwave, Refrigerator
- Basement Description:Crawl Space
Heating and cooling
- Cooling:Electric
- Heating:Natural Gas, Wood
Structure and exterior
- Roof:Composition
- Year built:1964
- Architectural Style:Ranch
- Construction Materials:Frame
Utilities
- Water:City/Public
- Sewer:Public Sewer
Finances and disclosures
- Price:
Features and amenities
- Appliances:Microwave, Refrigerator, Washer
- Amenities:Walk-In Closet(s)
Parking
- Parking description:Attached, Detached
- Garage:Yes
- Garage spaces:3
 HeartlandMLS©2026. Information Deemed Reliable But Not Guaranteed. This information is being provided by the HeartlandMLS. The listings presented here may or may not be listed by the Broker/Agent operating this website. This information is intended for the personal use of consumers and may not be used for any purpose other than to identify prospective properties consumers may be interested in purchasing. Data <Last Updated October 3, 2026
New listings near 1111 W 5th Street
- New
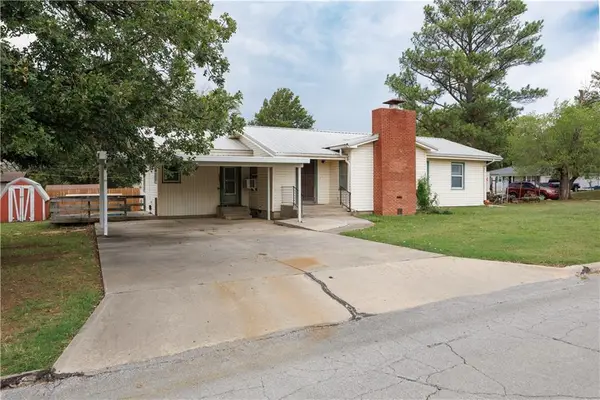 $85,000Active3 beds 1 baths1,394 sq. ft.
1008 Coronada Street, Coffeyville, KS 67337
MLS# 2645257Listed by: L2 REALTY, INC. - New
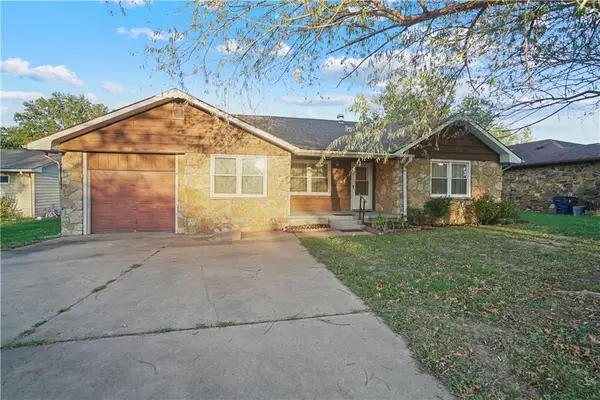 $149,000Active4 beds 2 baths1,996 sq. ft.
303 S Overlook Drive, Coffeyville, KS 67337
MLS# 2643041Listed by: EXP REALTY LLC 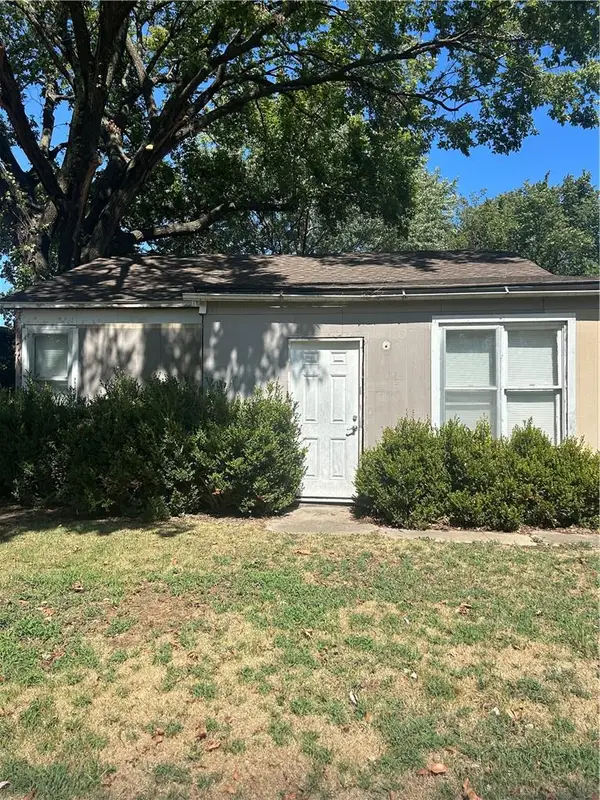 $40,000Active2 beds 1 baths992 sq. ft.
1006 W 3rd Street, Coffeyville, KS 67337
MLS# 2642392Listed by: KELLER WILLIAMS REALTY SELECT- New
 $119,000Active3 beds 2 baths1,254 sq. ft.
1321 W 6th Street, Coffeyville, KS 67337
MLS# 2643021Listed by: EXP REALTY LLC - New
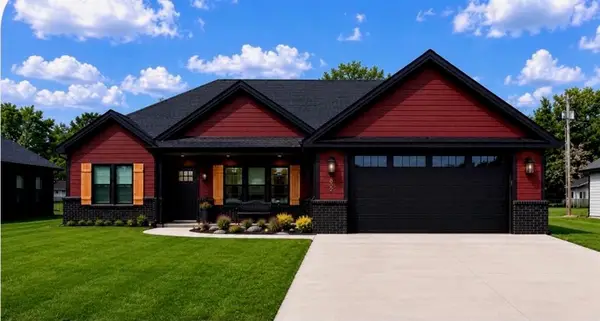 $324,900Active3 beds 2 baths1,798 sq. ft.
508 N Edgewood Drive, Coffeyville, KS 67337
MLS# 2644197Listed by: GEORGE REALTORS - New
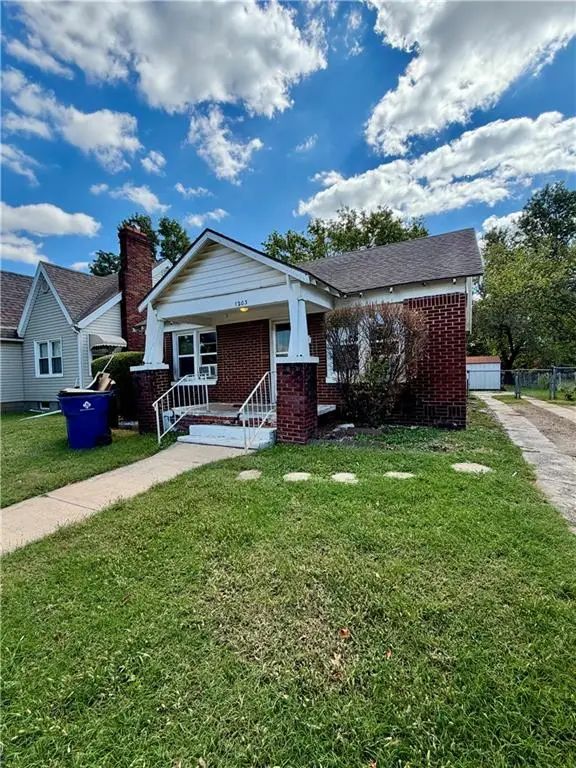 $60,000Active3 beds 1 baths963 sq. ft.
1203 W 5th Street, Coffeyville, KS 67337
MLS# 2643532Listed by: GOLDEN OAK REAL ESTATE, LLC 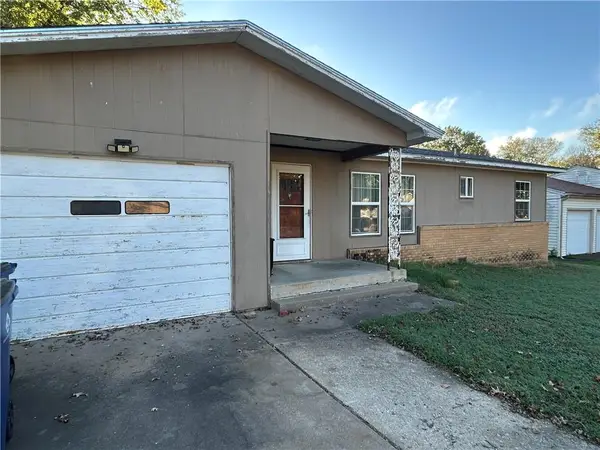 $55,000Pending3 beds 1 baths1,118 sq. ft.
105 Overlook Drive, Coffeyville, KS 67337
MLS# 2643465Listed by: KELLER WILLIAMS REALTY SELECT $175,500Active3 beds 3 baths3,589 sq. ft.
614 Elm Street, Coffeyville, KS 67337
MLS# 2643295Listed by: GEORGE REALTORS $130,000Active3 beds 2 baths1,608 sq. ft.
2206 W 1st Street, Coffeyville, KS 67337
MLS# 2641028Listed by: EPIQUE INC $159,500Active3 beds 2 baths3,082 sq. ft.
1213 W 3rd Street, Coffeyville, KS 67337
MLS# 2641017Listed by: L2 REALTY, INC.


Protect your home and budget from life's surprises with an Assurant Home Warranty, backed by a partner that supports you through every step of homeownership. Explore Plans.
© 2023 - 2026 ERA Franchise Systems LLC. All rights reserved. ERA Franchise Systems LLC fully supports the principles of the Fair Housing Act and the Equal Opportunity Act. ERA, ERA Real Estate powered, and their respective logos are registered service marks of ERA Franchise Systems LLC. Each office is independently owned and operated.