
602 N Parkview Street, Coffeyville, KS 67337
Local realty services provided by:ERA High Pointe Realty
602 N Parkview Street,Coffeyville, KS 67337
- 3 Beds
- 2 Baths
- - sq. ft.
- Single family
- Sold
Listed by: jessica renfrow
Office: exp realty llc.
MLS#:2629410
Source:MOKS_HL
Sorry, we are unable to map this address
Price summary
- Price:
About this home
Welcome to 602 N Parkview Street, a well-kept 3-bedroom, 1.5-bath home in a desirable Coffeyville location. Step inside to an open living and dining space with neutral paint, updated flooring, and bright, welcoming natural light.
The kitchen offers plenty of cabinet and counter space for everyday cooking and storage. Sliding glass doors off the dining area open to a fully fenced backyard, ideal for outdoor gatherings, pets, or simply relaxing in your own private space.
You'll also find spacious bedrooms, a convenient indoor laundry area, and a functional layout that works well for daily living.
For those who need extra space, the attached 2-car garage and detached 24x20 shop deliver plenty of room for storage, hobbies, or projects. Set on a 10,454-square-foot lot, this home offers comfortable indoor and outdoor living alike.
Contact an agent
Home facts
- Year built:1981
- Subdivision & Development:Other
- Listing ID #:2629410
- Added:46 day(s) ago
- Updated:August 22, 2026 at 07:31 AM
Rooms and interior
- Bedrooms:3
- Total bathrooms:2
- Full bathrooms:1
- Half bathrooms:1
- Rooms Total:9
- Kitchen Description:Dishwasher, Microwave
- Basement:Yes
- Basement Description:Slab
Heating and cooling
- Cooling:Electric
- Heating:Forced Air Gas, Natural Gas
Structure and exterior
- Roof:Composition
- Year built:1981
- Architectural Style:Ranch
- Construction Materials:Frame
- Foundation Description:Slab
Utilities
- Water:City/Public
- Sewer:Public Sewer
Finances and disclosures
- Price:
Features and amenities
- Appliances:Dishwasher, Microwave
Parking
- Parking description:Attached
- Garage:Yes
- Garage spaces:2
 HeartlandMLS©2026. Information Deemed Reliable But Not Guaranteed. This information is being provided by the HeartlandMLS. The listings presented here may or may not be listed by the Broker/Agent operating this website. This information is intended for the personal use of consumers and may not be used for any purpose other than to identify prospective properties consumers may be interested in purchasing. Data <Last Updated August 22, 2026
New listings near 602 N Parkview Street
- New
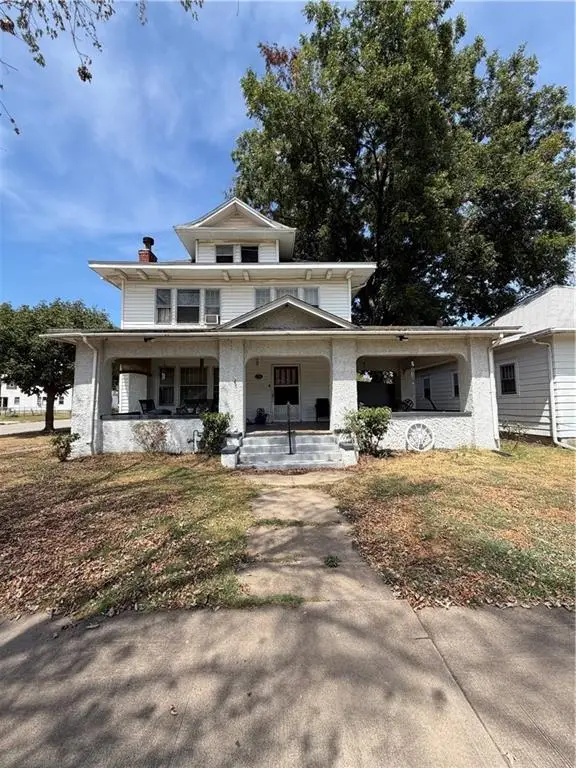 $120,000Active4 beds 2 baths1,698 sq. ft.
416 W 3rd Street, Coffeyville, KS 67337
MLS# 2638183Listed by: GOLDEN OAK REAL ESTATE, LLC - New
 $175,000Active3 beds 2 baths2,103 sq. ft.
307 Centennial Avenue, Coffeyville, KS 67337
MLS# 2638204Listed by: MIDWEST REAL ESTATE, INC. - New
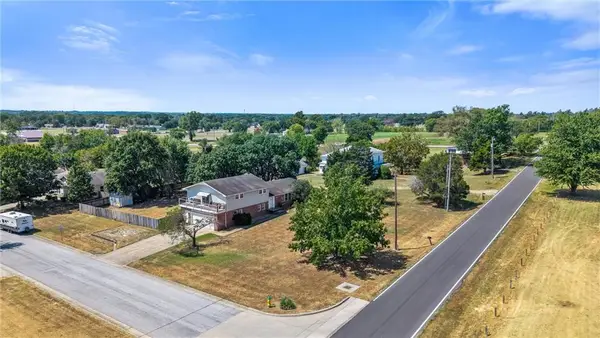 $220,000Active5 beds 3 baths3,358 sq. ft.
1901 Stark Street, Coffeyville, KS 67333
MLS# 2638122Listed by: GEORGE REALTORS - New
 $85,000Active4 beds 1 baths1,442 sq. ft.
706 W 1st Street, Coffeyville, KS 67337
MLS# 2638128Listed by: BILL WHITE REALTY - New
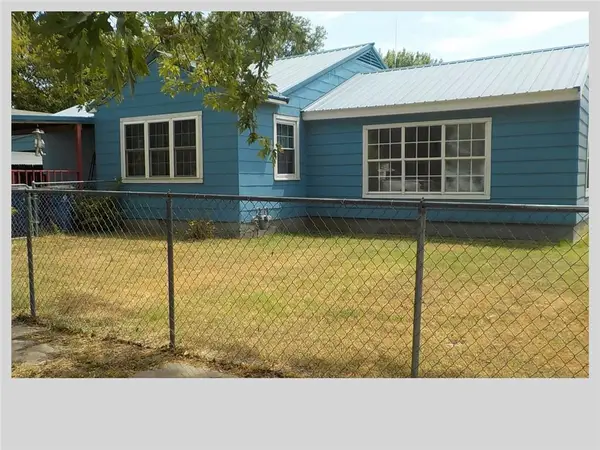 $85,000Active2 beds 1 baths1,465 sq. ft.
307 W North Street, Coffeyville, KS 67337
MLS# 2637803Listed by: MIDWEST REAL ESTATE, INC. - New
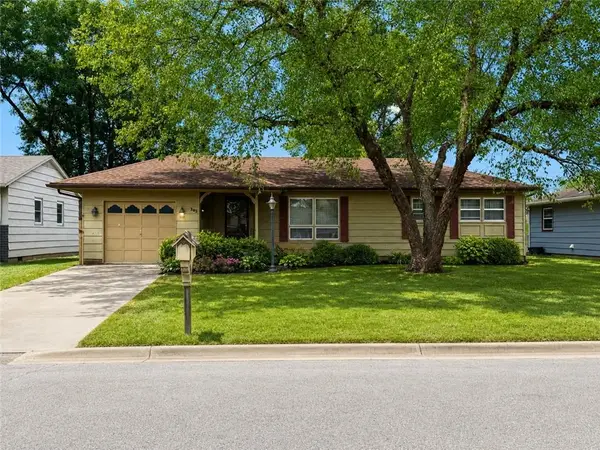 $127,000Active3 beds 1 baths1,138 sq. ft.
305 N Ohio Street, Coffeyville, KS 67337
MLS# 2637417Listed by: GEORGE REALTORS - New
 $235,000Active4 beds 3 baths1,837 sq. ft.
110 E John Street, Coffeyville, KS 67337
MLS# 2636759Listed by: L2 REALTY, INC. - Open Sun, 1 to 3pmNew
 $115,000Active3 beds 2 baths1,190 sq. ft.
1307 W 1st Street, Coffeyville, KS 67337
MLS# 2636377Listed by: GOLDEN OAK REAL ESTATE, LLC - New
 $55,000Active2 beds 2 baths744 sq. ft.
1914 W 5th Street, Coffeyville, KS 67337
MLS# 2636394Listed by: BILL WHITE REALTY  $99,900Active4 beds 2 baths1,802 sq. ft.
1012 W 4th Street, Coffeyville, KS 67337
MLS# 2635833Listed by: BILL WHITE REALTY


Protect your home and budget from life's surprises with an Assurant Home Warranty, backed by a partner that supports you through every step of homeownership. Explore Plans.
© 2023 - 2026 ERA Franchise Systems LLC. All rights reserved. ERA Franchise Systems LLC fully supports the principles of the Fair Housing Act and the Equal Opportunity Act. ERA, ERA Real Estate powered, and their respective logos are registered service marks of ERA Franchise Systems LLC. Each office is independently owned and operated.