
1104 Highland Drive Drive, Concordia, KS 66901
Local realty services provided by:ERA High Pointe Realty
1104 Highland Drive Drive,Concordia, KS 66901
$250,000
- 3 Beds
- 4 Baths
- 1,886 sq. ft.
- Single family
- Active
Listed by: mechelle reynolds
Office: coldwell banker kaleidoscope realty
MLS#:20261706
Source:Listing Courtesy of Flint Hills AOR MLS as distributed by MLS GRID
Price summary
- Price:$250,000
- Price per sq. ft.:$132.56
About this home
Limited availability in the St. Joseph Subdivision! Be among the first to pre-purchase one of four new construction homes coming to Concordia, KS. These affordable, energy-efficient homes are MIH Program eligible and designed for comfortable zero-entry living. Each home will feature approximately 1,886 sq. ft. including the garage, 3 bedrooms, 2 bathrooms, an ADA-compliant floor plan, open-concept living, spacious primary suite with private bath and walk-in closet, 2-car attached garage, granite or quartz countertops, reinforced concrete storm shelter, and low-maintenance modern finishes. Construction is expected to begin August 2026 with completion anticipated by December 2026. Early buyers may have the opportunity to personalize select finishes. Qualified buyers may be eligible for $10,000 in down payment assistance, an additional $21.667.00 in assistance, no special assessments, and a free lot through the Concordia MIH Program. Final pricing, photos, and finishes may vary.
Contact an agent
Home facts
- Year built:2026
- Listing ID #:20261706
- Added:101 day(s) ago
- Updated:October 07, 2026 at 03:21 PM
Rooms and interior
- Bedrooms:3
- Total bathrooms:4
- Full bathrooms:2
- Half bathrooms:2
- Flooring:Carpet, Laminate
- Basement Description:Slab
- Living area:1,886 sq. ft.
Heating and cooling
- Cooling:Central Air
- Heating:Forced Air
- Central air:Yes
Structure and exterior
- Year built:2026
- Building area:1,886 sq. ft.
- Lot area:0.4 Acres
- Lot Features:Level
- Architectural Style:Ranch
- Construction Materials:Hardboard Siding
- Exterior Features:Patio
Finances and disclosures
- Price:$250,000
- Price per sq. ft.:$132.56
Features and amenities
- Amenities:Ceiling Fan(s), Eat-in Kitchen, Golf Course
Parking
- Garage:Yes
- Garage spaces:2
New listings near 1104 Highland Drive Drive
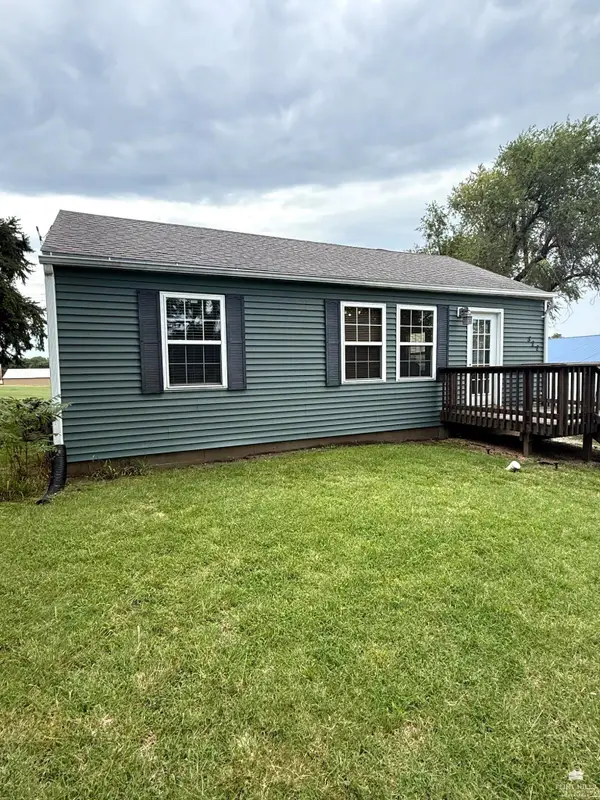 $137,000Active2 beds 1 baths838 sq. ft.
322 E 16th Street, Concordia, KS 66901
MLS# 20262425Listed by: MATHIS LUEKER REAL ESTATE $127,500Active4 beds 2 baths1,210 sq. ft.
407 E 12th Street, Concordia, KS 66901
MLS# 20262331Listed by: COLDWELL BANKER KALEIDOSCOPE REALTY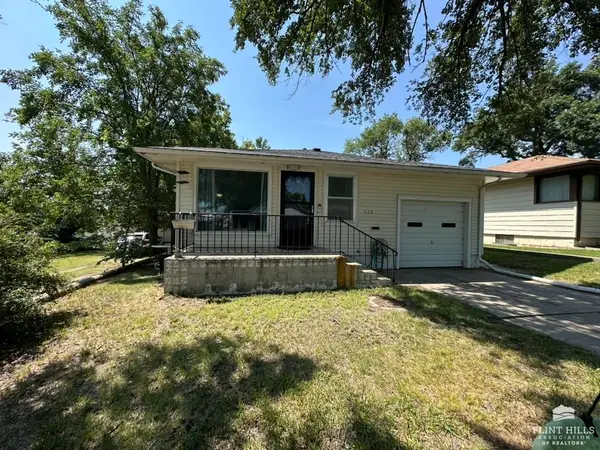 $128,000Active2 beds 1 baths1,060 sq. ft.
320 W 14th, Concordia, KS 66901
MLS# 20262032Listed by: COLDWELL BANKER KALEIDOSCOPE REALTY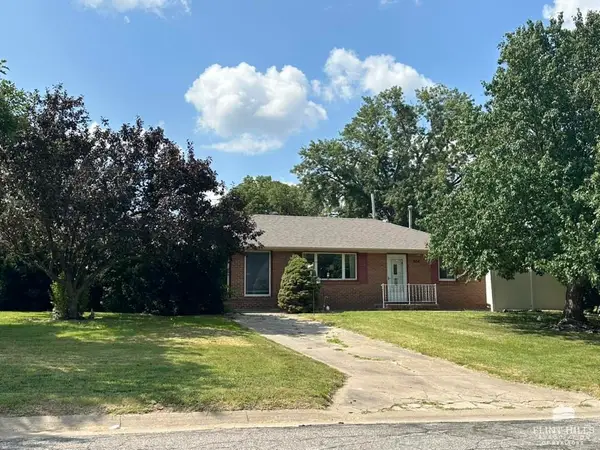 $119,000Active2 beds 2 baths1,344 sq. ft.
304 W 17th Street, Concordia, KS 66901
MLS# 20261977Listed by: COLDWELL BANKER KALEIDOSCOPE REALTY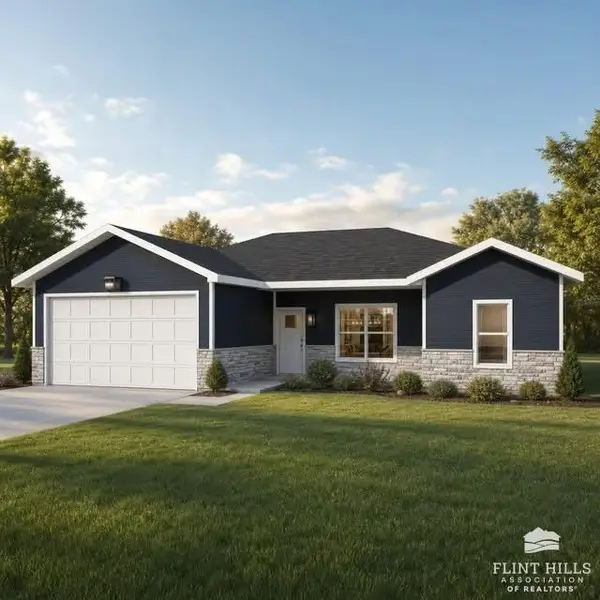 $250,000Pending3 beds 2 baths1,886 sq. ft.
1102 Highland Drive Drive, Concordia, KS 66901
MLS# 20261705Listed by: COLDWELL BANKER KALEIDOSCOPE REALTY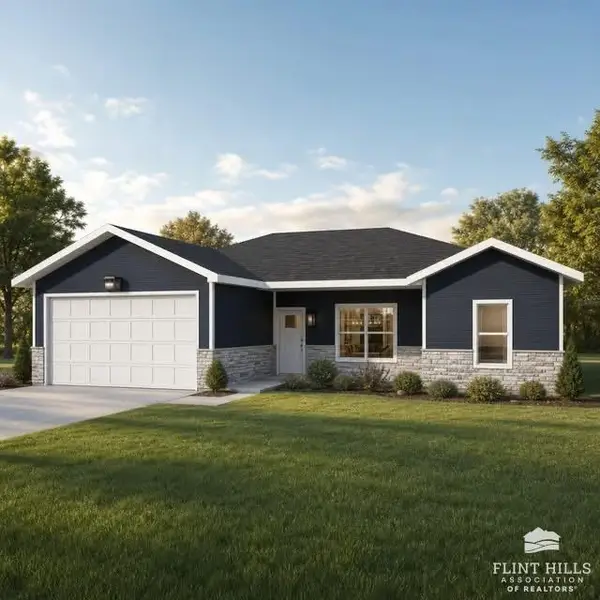 $250,000Active3 beds 2 baths1,886 sq. ft.
1106 Highland Drive Drive, Concordia, KS 66901
MLS# 20261707Listed by: COLDWELL BANKER KALEIDOSCOPE REALTY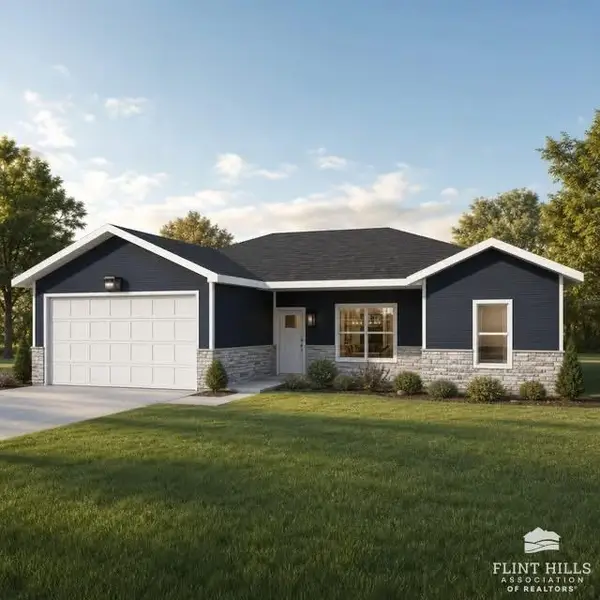 $250,000Active3 beds 2 baths1,886 sq. ft.
1108 Highalnd Drive Drive, Concordia, KS 66901
MLS# 20261708Listed by: COLDWELL BANKER KALEIDOSCOPE REALTY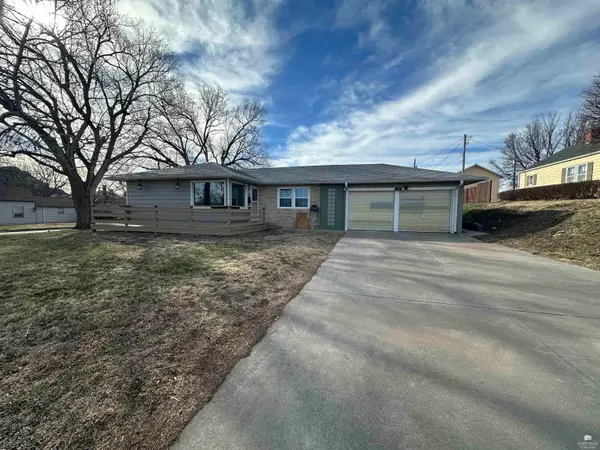 $160,000Active2 beds 2 baths2,320 sq. ft.
302 W 13th Street, Concordia, KS 66901
MLS# 20260700Listed by: COLDWELL BANKER KALEIDOSCOPE REALTY $168,500Active0 Acres
1226A N 145th Road, Concordia, KS 66901
MLS# 2524175Listed by: AMERICAN LEGACY LAND CO, LLC


Protect your home and budget from life's surprises with an Assurant Home Warranty, backed by a partner that supports you through every step of homeownership. Explore Plans.
© 2023 - 2026 ERA Franchise Systems LLC. All rights reserved. ERA Franchise Systems LLC fully supports the principles of the Fair Housing Act and the Equal Opportunity Act. ERA, ERA Real Estate powered, and their respective logos are registered service marks of ERA Franchise Systems LLC. Each office is independently owned and operated.