
304 W 17th Street, Concordia, KS 66901
Local realty services provided by:ERA High Pointe Realty
304 W 17th Street,Concordia, KS 66901
$119,000
- 2 Beds
- 2 Baths
- 1,344 sq. ft.
- Single family
- Active
Listed by: brenda losh
Office: coldwell banker kaleidoscope realty
MLS#:20261977
Source:Listing Courtesy of Flint Hills AOR MLS as distributed by MLS GRID
Price summary
- Price:$119,000
- Price per sq. ft.:$88.54
About this home
This brick ranch home on corner lot offers zero entry and large walk-in shower. New furnace and air 2026. Off street parking and attached garage with additional storage/gardening shed add to the connivence of living.The home has large sunlight living room and dinning, and an open kitchen with french doors to the back yard make it nice for outdoor entertaining. Home has additional family room with large walk in closet and exterior entrance and built in book shelves.
Contact an agent
Home facts
- Year built:1957
- Listing ID #:20261977
- Added:74 day(s) ago
- Updated:October 07, 2026 at 03:21 PM
Rooms and interior
- Bedrooms:2
- Total bathrooms:2
- Full bathrooms:1
- Half bathrooms:1
- Basement Description:Crawl Space
- Living area:1,344 sq. ft.
Heating and cooling
- Cooling:Central Air
- Heating:Forced Air
- Central air:Yes
Structure and exterior
- Year built:1957
- Building area:1,344 sq. ft.
- Lot area:0.13 Acres
- Architectural Style:Ranch
- Construction Materials:Vinyl Siding
- Exterior Features:Patio
Finances and disclosures
- Price:$119,000
- Price per sq. ft.:$88.54
- Tax amount:$2,957 (2025)
Features and amenities
- Amenities:Ceiling Fan(s), Formal Dining, Garage Door Opener(s), Pantry
Parking
- Garage:Yes
- Garage spaces:1
New listings near 304 W 17th Street
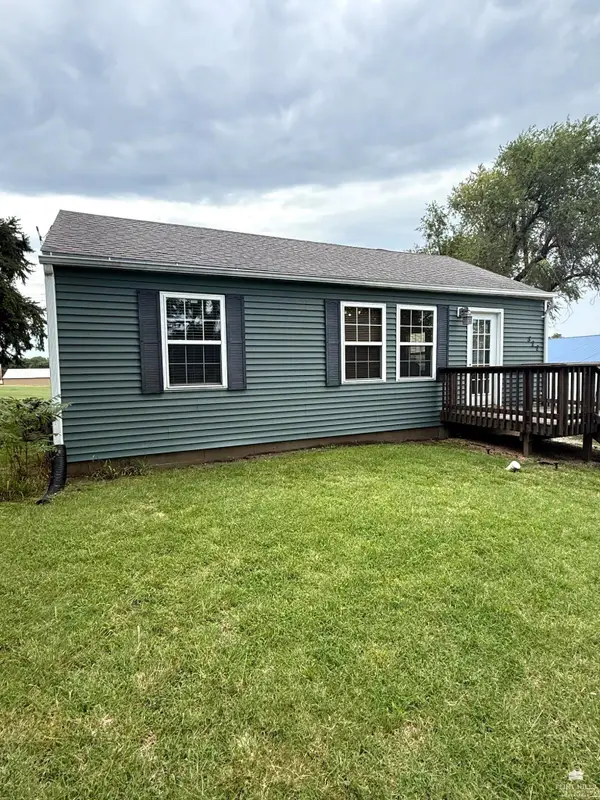 $137,000Active2 beds 1 baths838 sq. ft.
322 E 16th Street, Concordia, KS 66901
MLS# 20262425Listed by: MATHIS LUEKER REAL ESTATE $127,500Active4 beds 2 baths1,210 sq. ft.
407 E 12th Street, Concordia, KS 66901
MLS# 20262331Listed by: COLDWELL BANKER KALEIDOSCOPE REALTY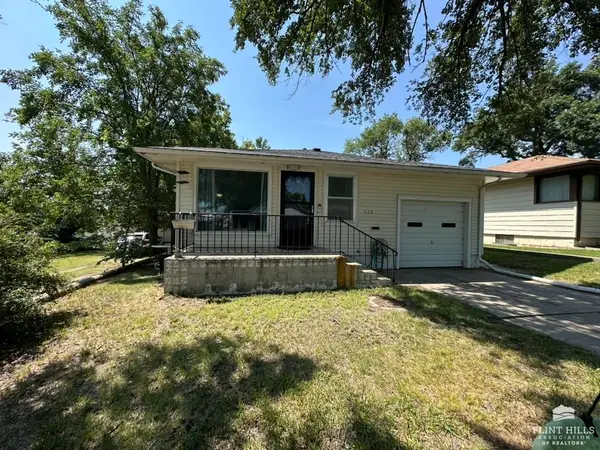 $128,000Active2 beds 1 baths1,060 sq. ft.
320 W 14th, Concordia, KS 66901
MLS# 20262032Listed by: COLDWELL BANKER KALEIDOSCOPE REALTY $250,000Pending3 beds 2 baths1,886 sq. ft.
1102 Highland Drive Drive, Concordia, KS 66901
MLS# 20261705Listed by: COLDWELL BANKER KALEIDOSCOPE REALTY $250,000Active3 beds 4 baths1,886 sq. ft.
1104 Highland Drive Drive, Concordia, KS 66901
MLS# 20261706Listed by: COLDWELL BANKER KALEIDOSCOPE REALTY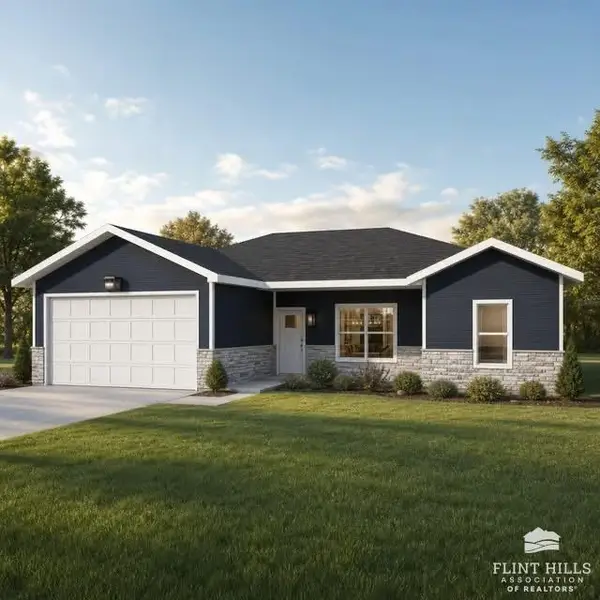 $250,000Active3 beds 2 baths1,886 sq. ft.
1106 Highland Drive Drive, Concordia, KS 66901
MLS# 20261707Listed by: COLDWELL BANKER KALEIDOSCOPE REALTY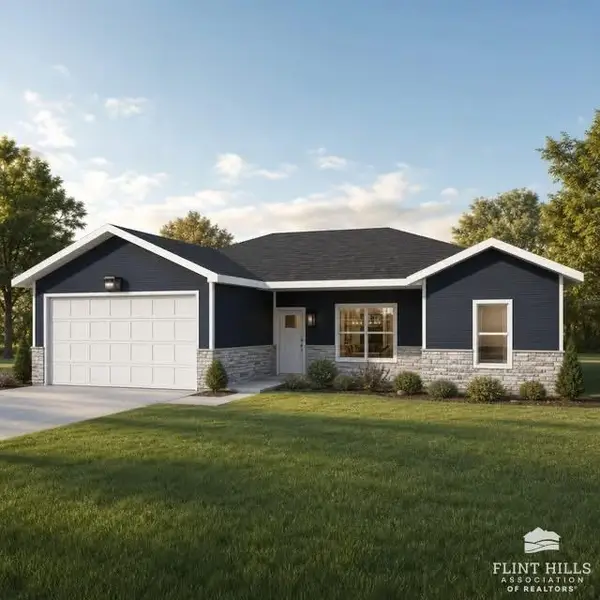 $250,000Active3 beds 2 baths1,886 sq. ft.
1108 Highalnd Drive Drive, Concordia, KS 66901
MLS# 20261708Listed by: COLDWELL BANKER KALEIDOSCOPE REALTY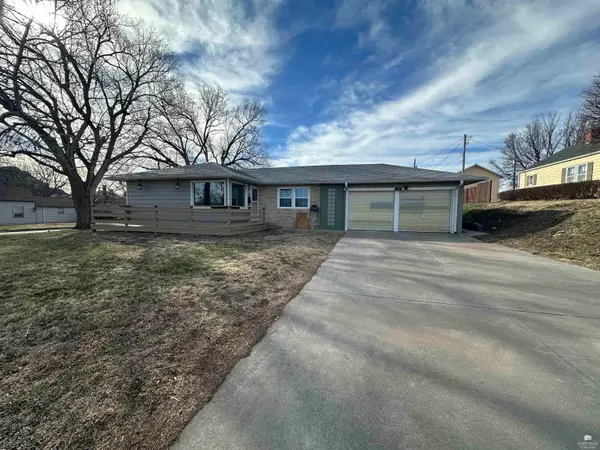 $160,000Active2 beds 2 baths2,320 sq. ft.
302 W 13th Street, Concordia, KS 66901
MLS# 20260700Listed by: COLDWELL BANKER KALEIDOSCOPE REALTY $168,500Active0 Acres
1226A N 145th Road, Concordia, KS 66901
MLS# 2524175Listed by: AMERICAN LEGACY LAND CO, LLC


Protect your home and budget from life's surprises with an Assurant Home Warranty, backed by a partner that supports you through every step of homeownership. Explore Plans.
© 2023 - 2026 ERA Franchise Systems LLC. All rights reserved. ERA Franchise Systems LLC fully supports the principles of the Fair Housing Act and the Equal Opportunity Act. ERA, ERA Real Estate powered, and their respective logos are registered service marks of ERA Franchise Systems LLC. Each office is independently owned and operated.